St Giles, 72 Uzmaston Road, Haverfordwest, Pembrokeshire
Haverfordwest
£750,000 OIRO
Property features
- Impressive period residence with substantial accommodation.
- Three reception rooms with original fireplaces, bay windows, french doors and attractive period detailing
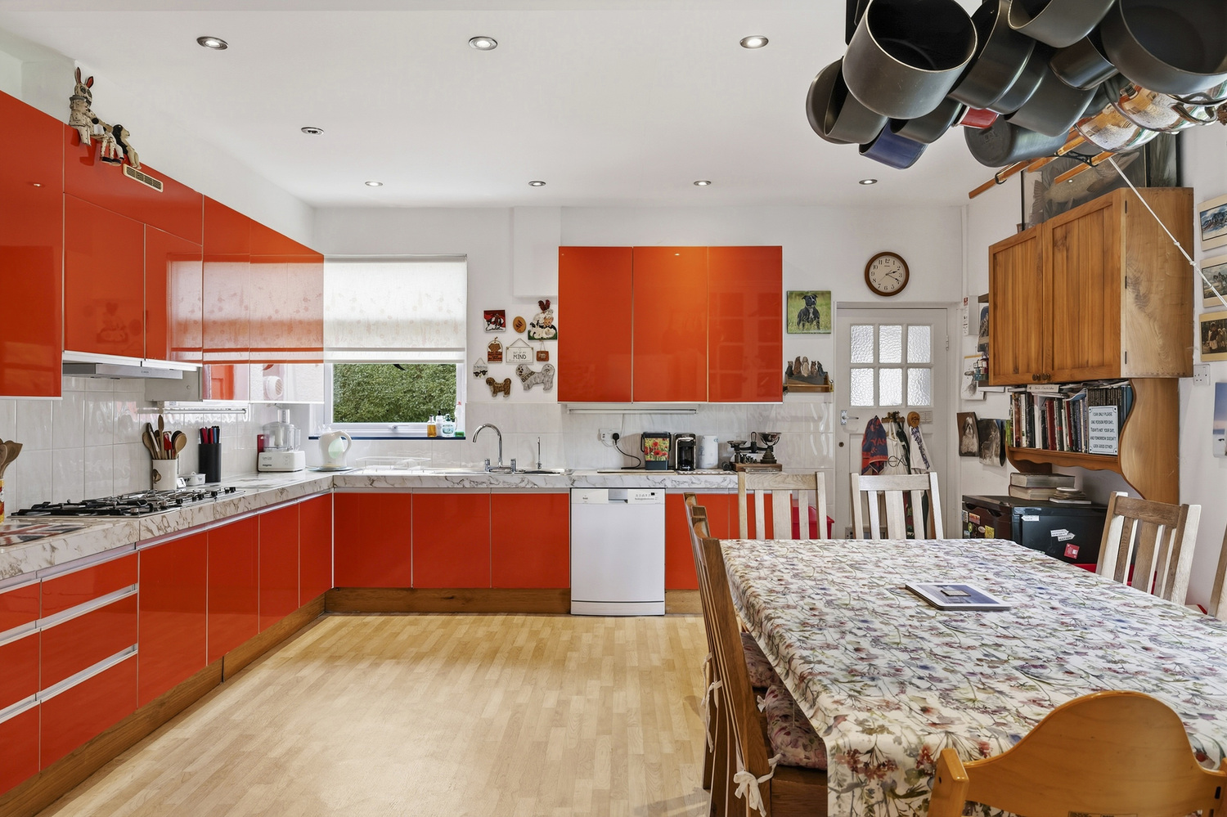
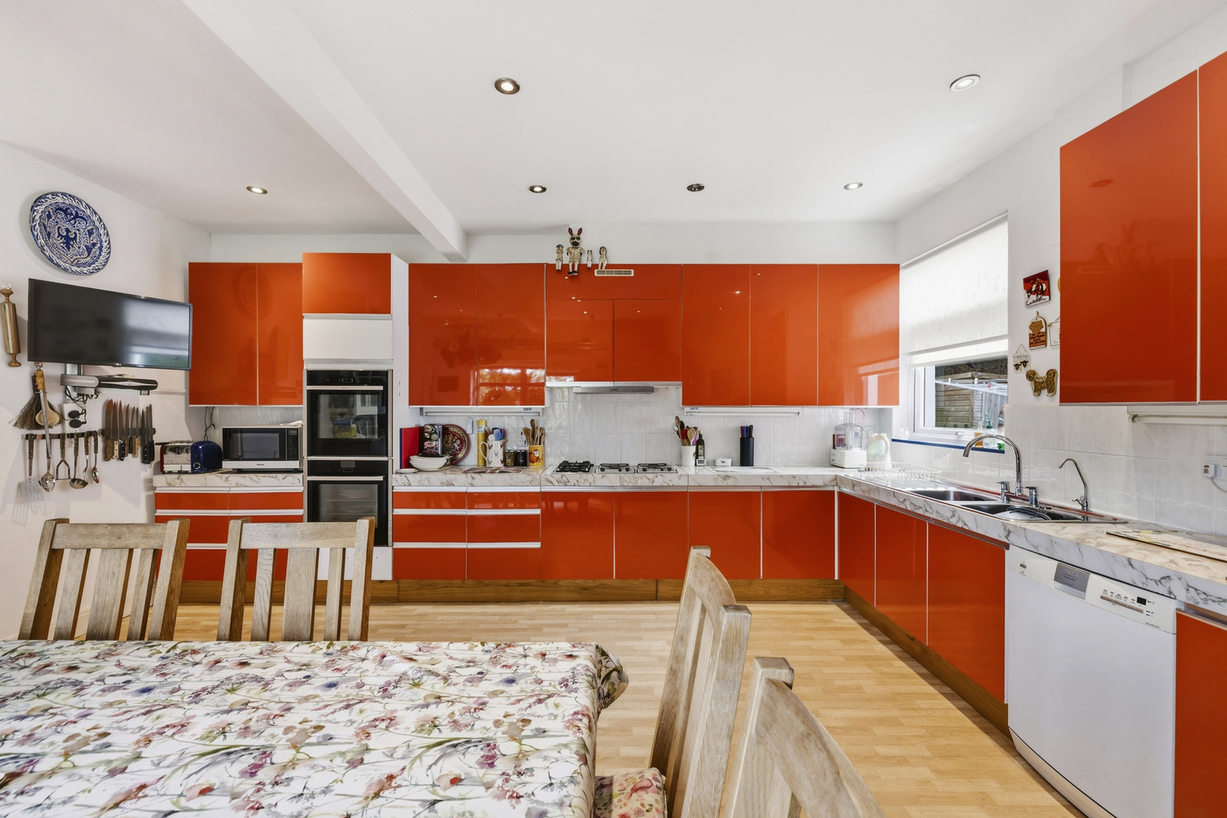
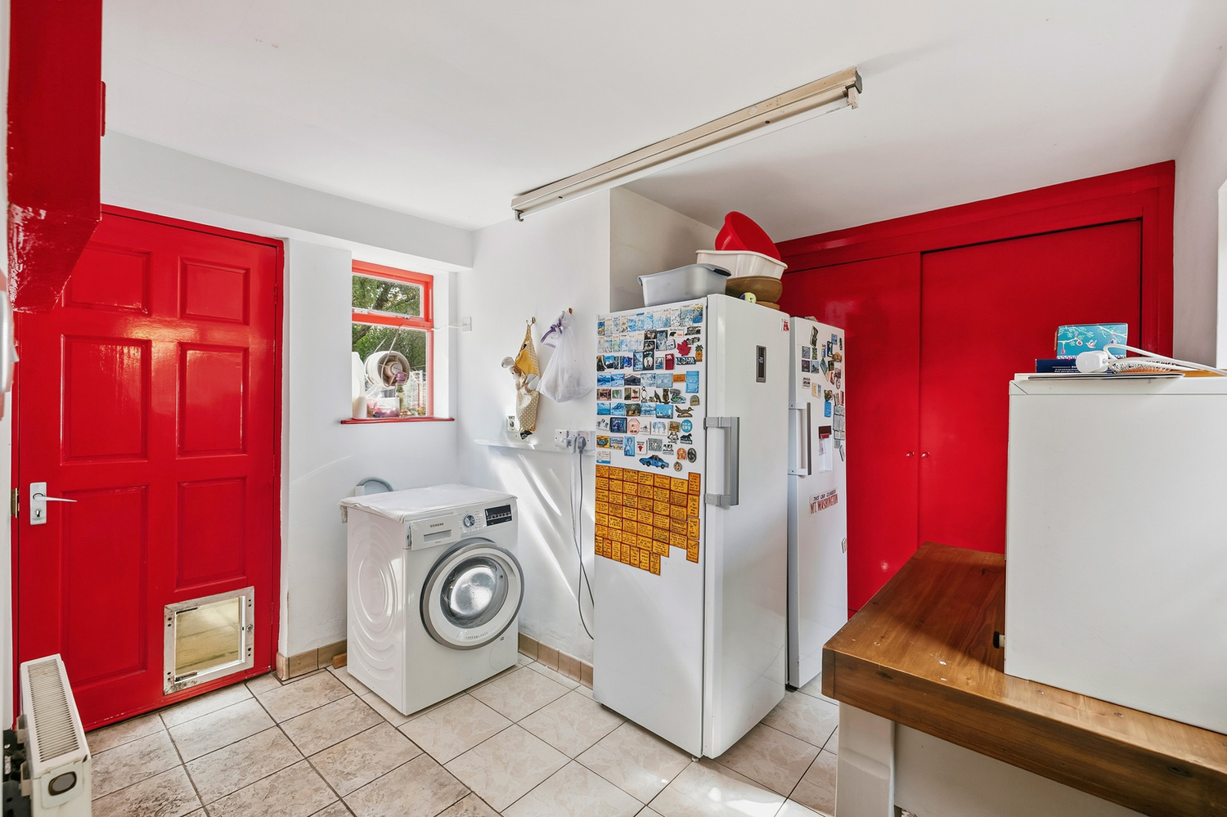
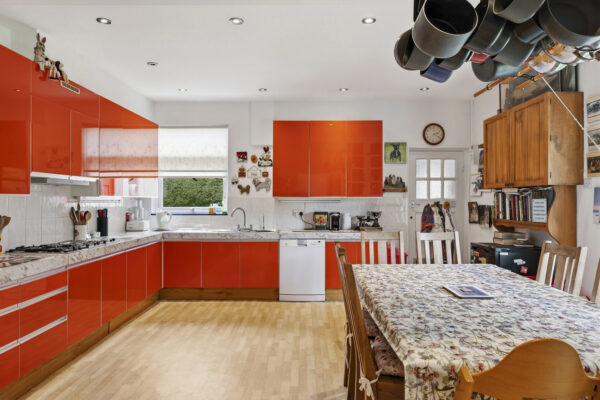
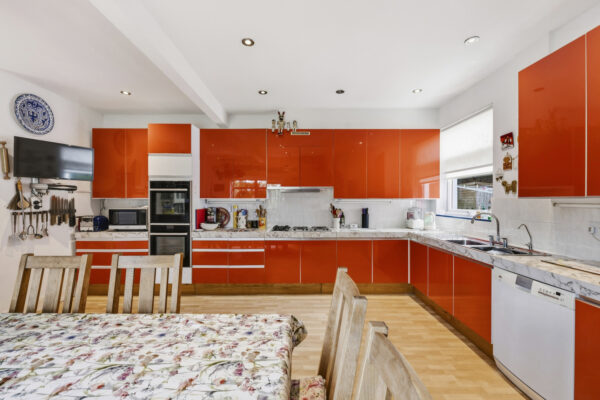
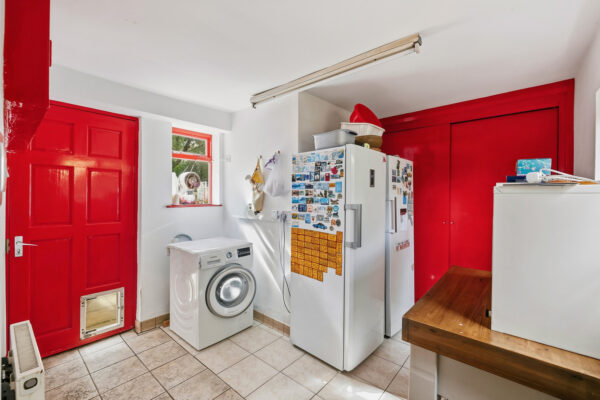
- Spacious kitchen with generous cabinetry, dining space and adjoining utility/boot room
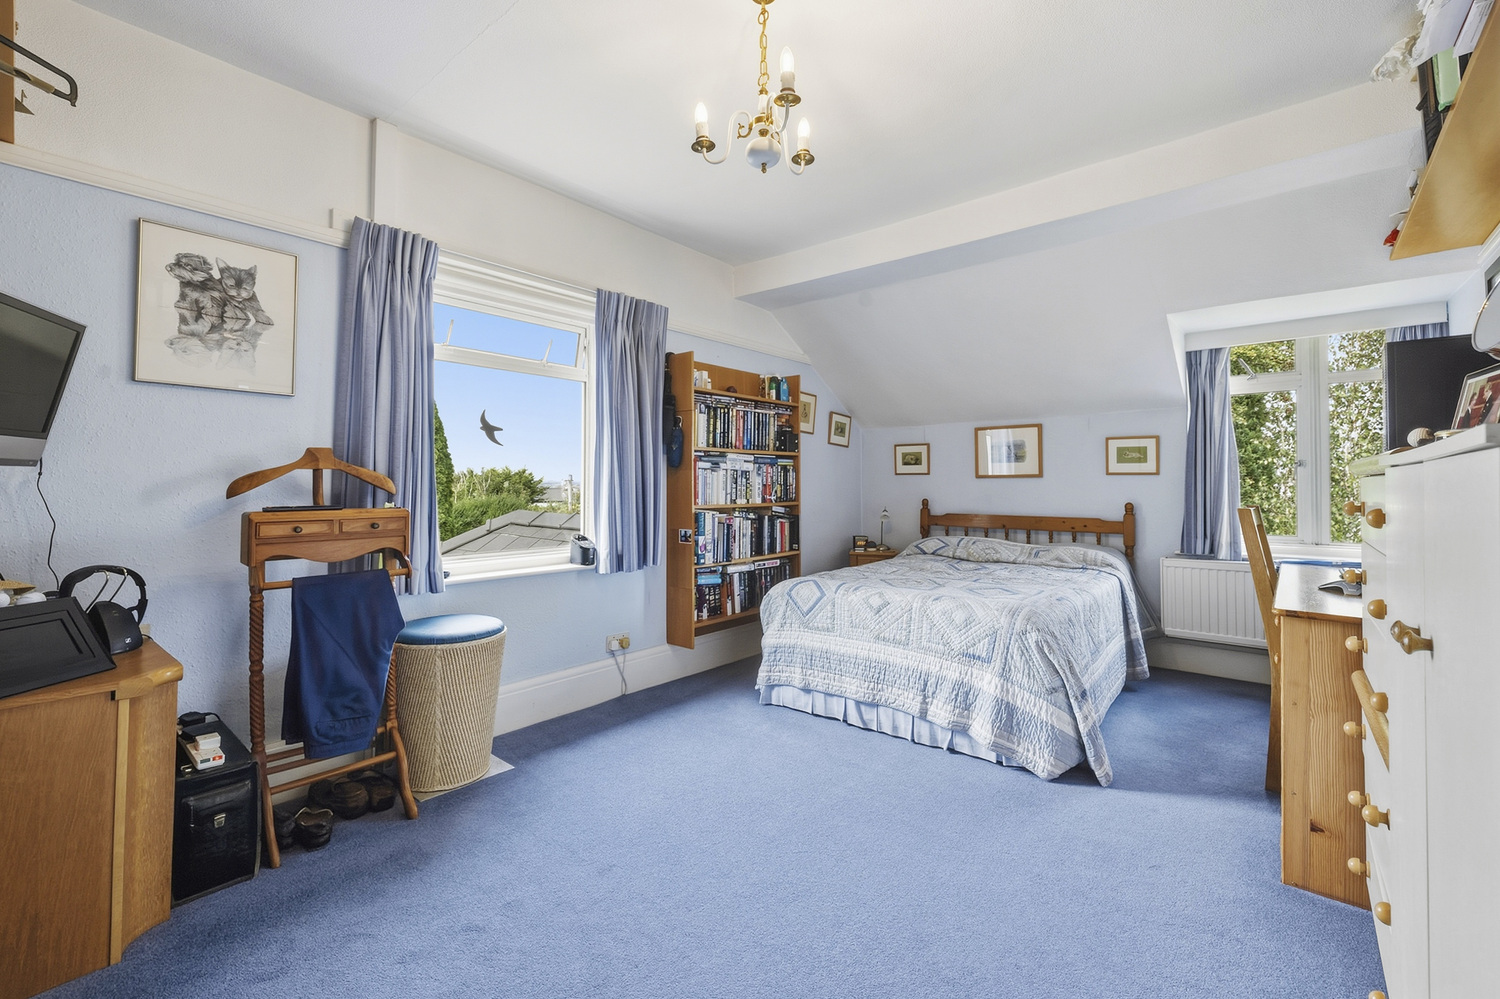
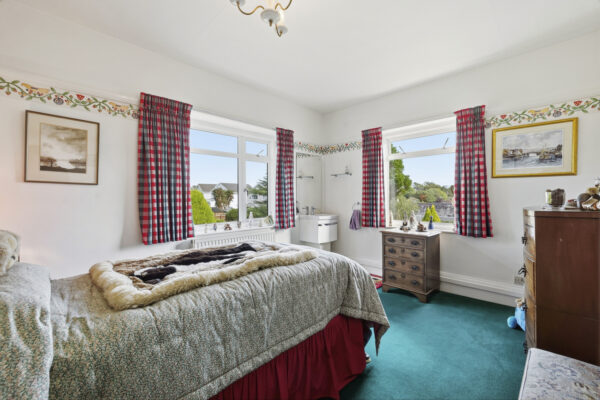
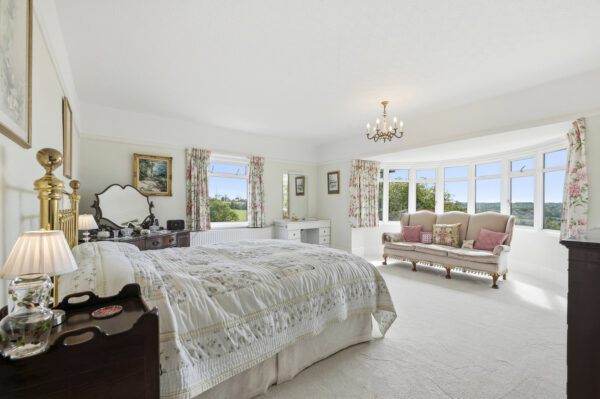
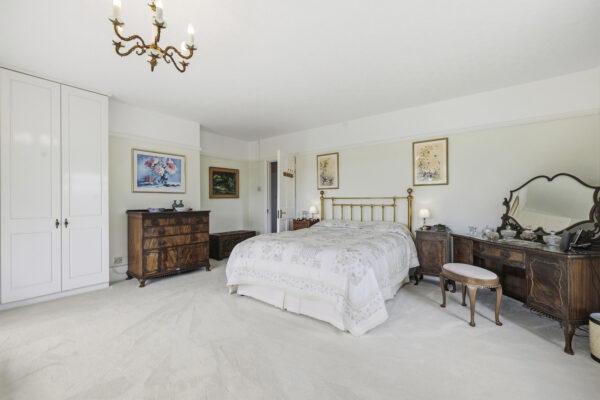
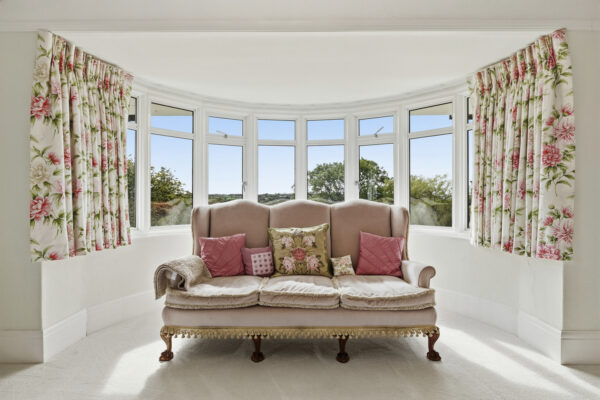
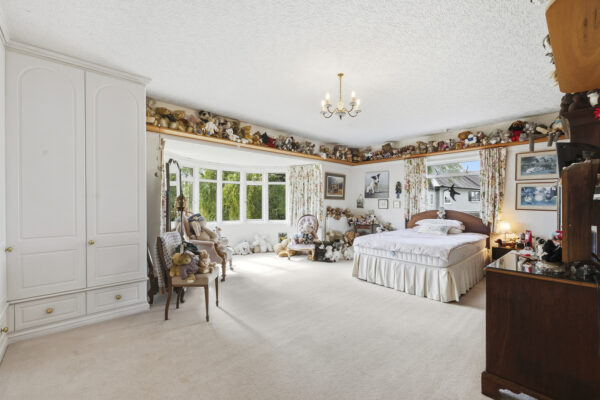
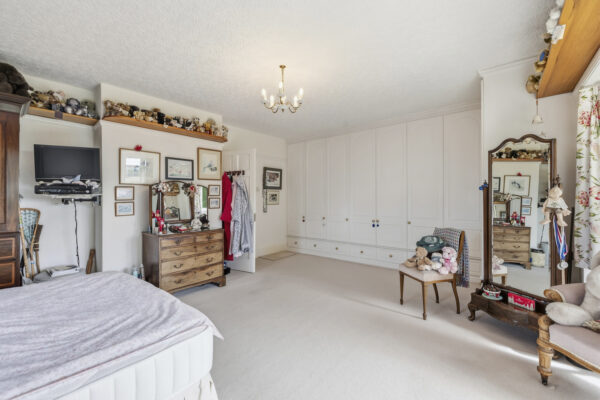
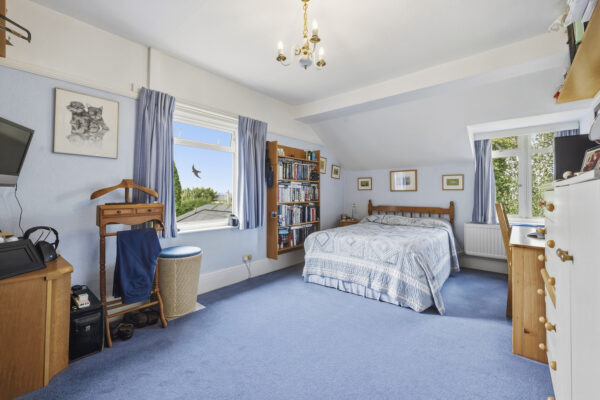
- Five well-proportioned bedrooms, including several with dual-aspect windows and garden views
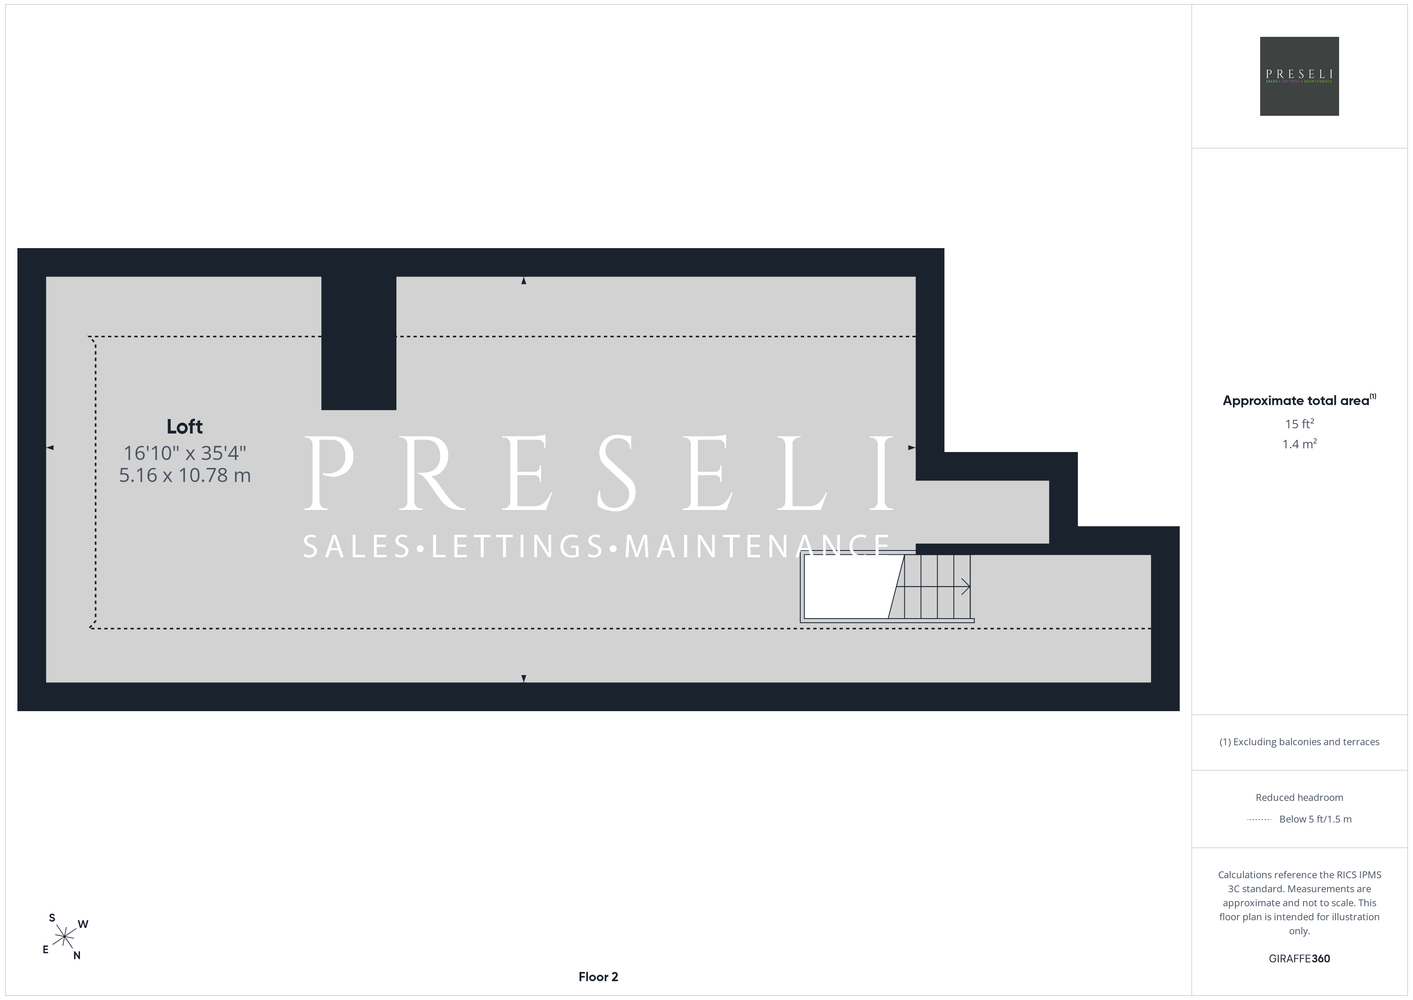
- Extensive loft space spanning the length of the property, providing excellent potential
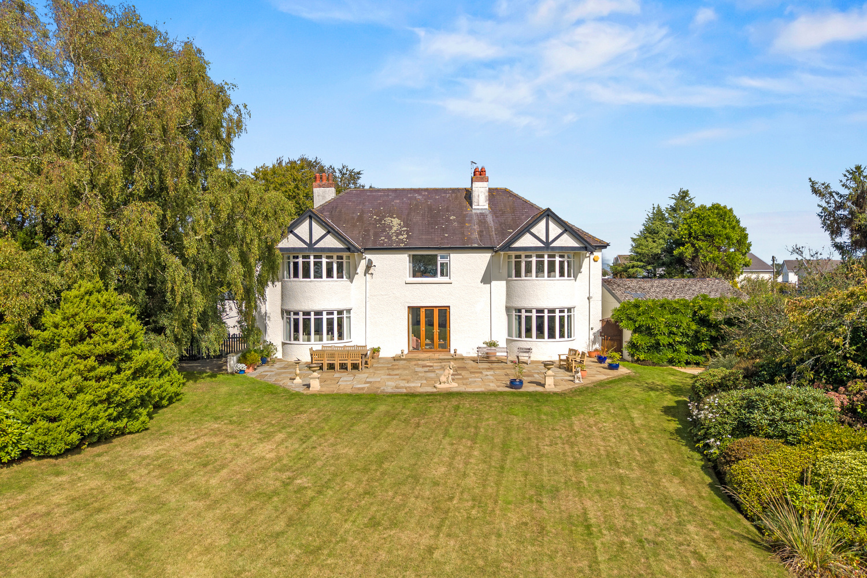
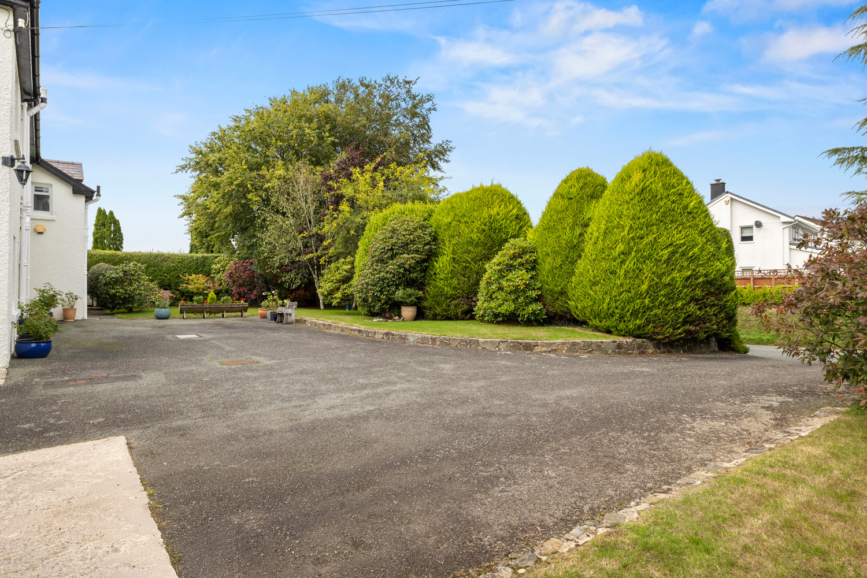
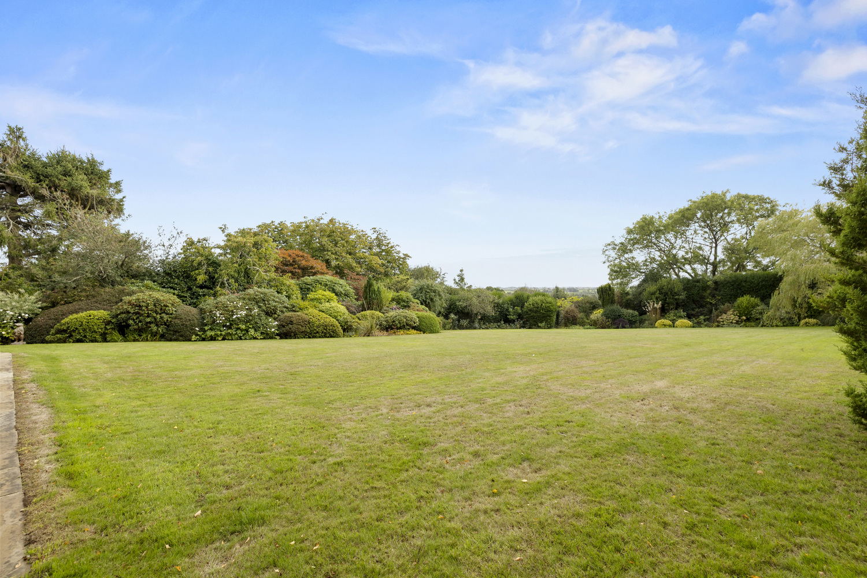
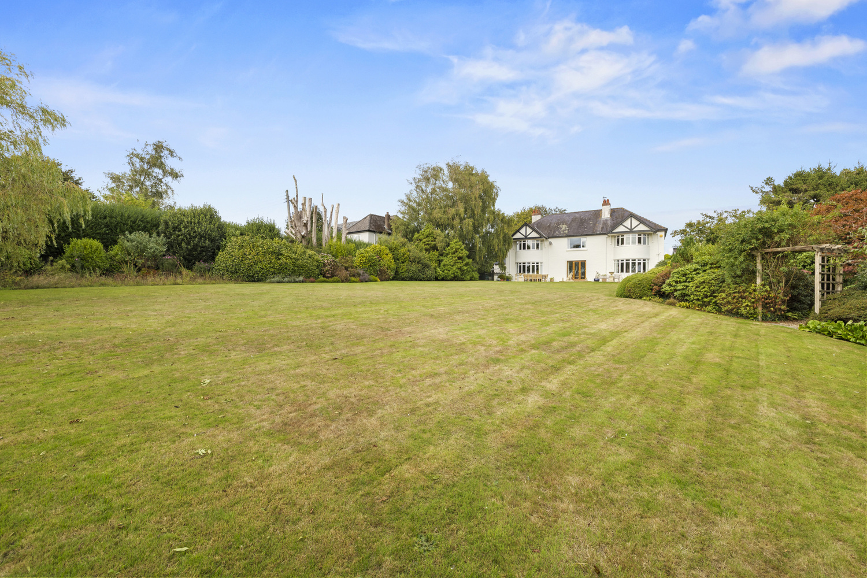
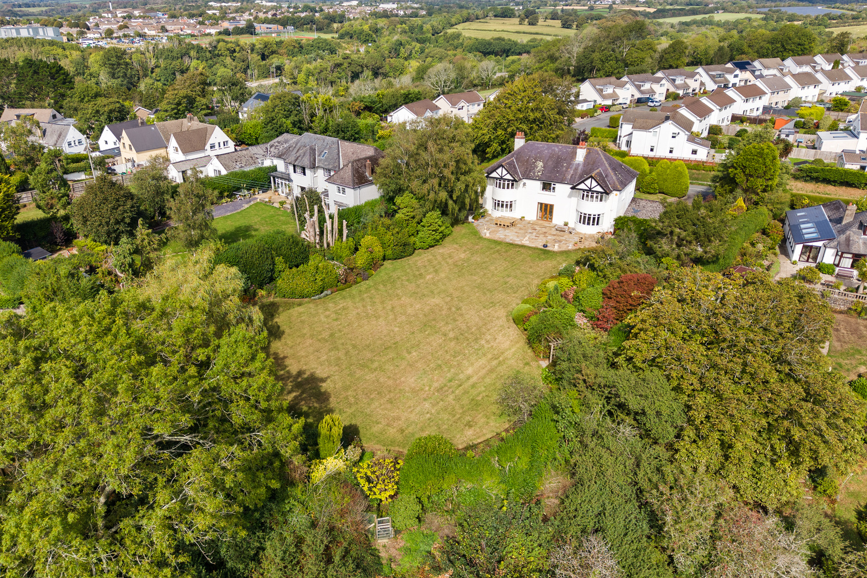
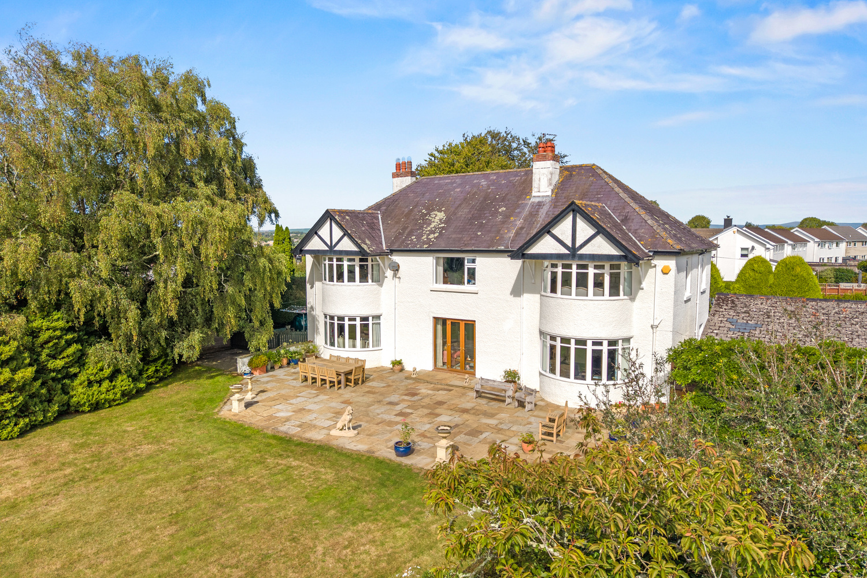
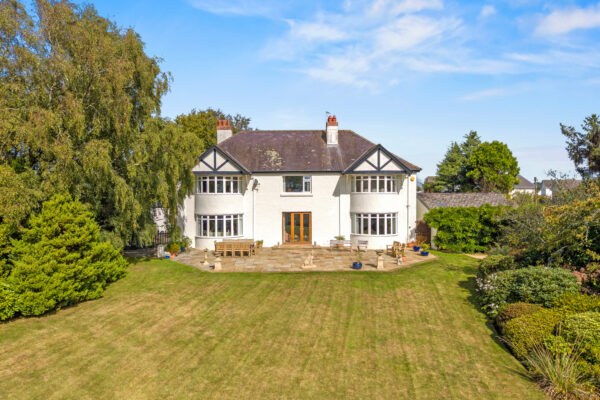
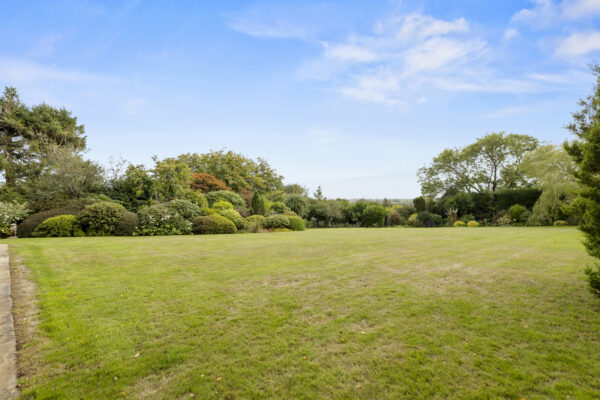
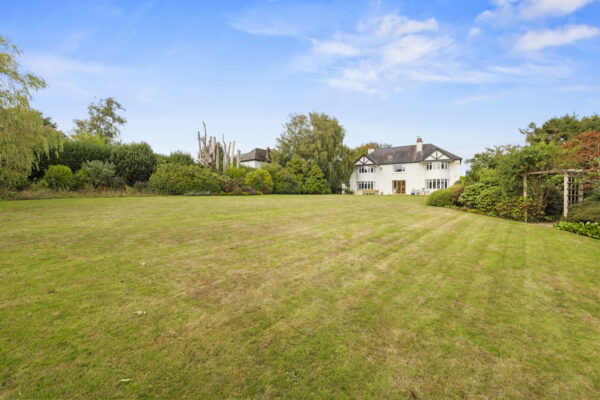
- Private south-facing garden with mature planting, lawns, patios and established borders
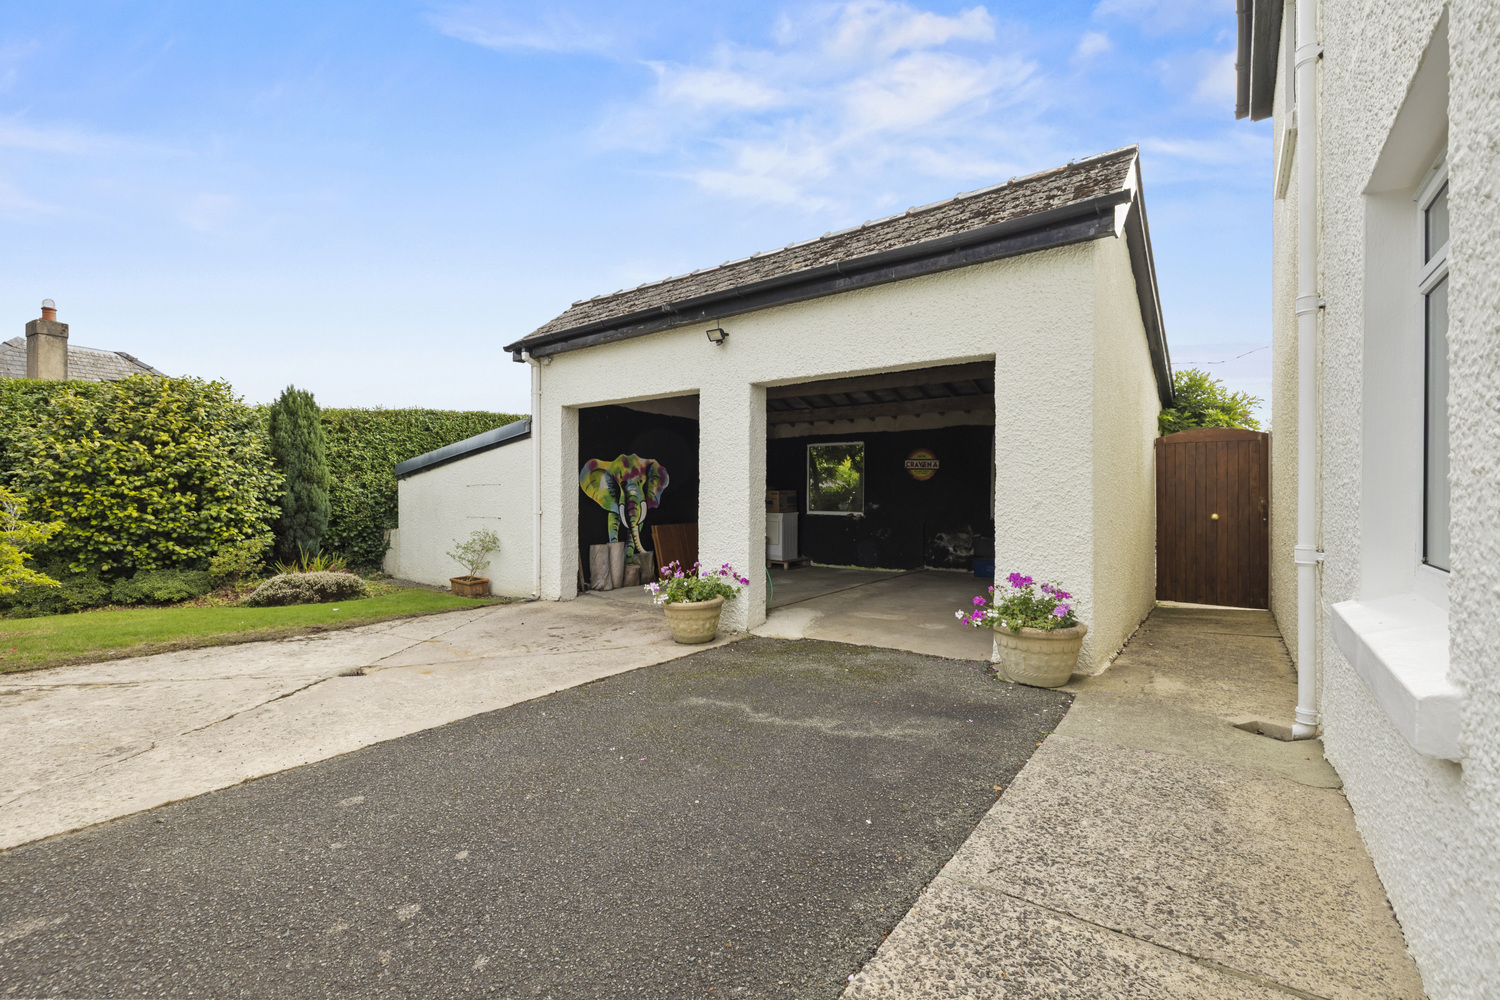
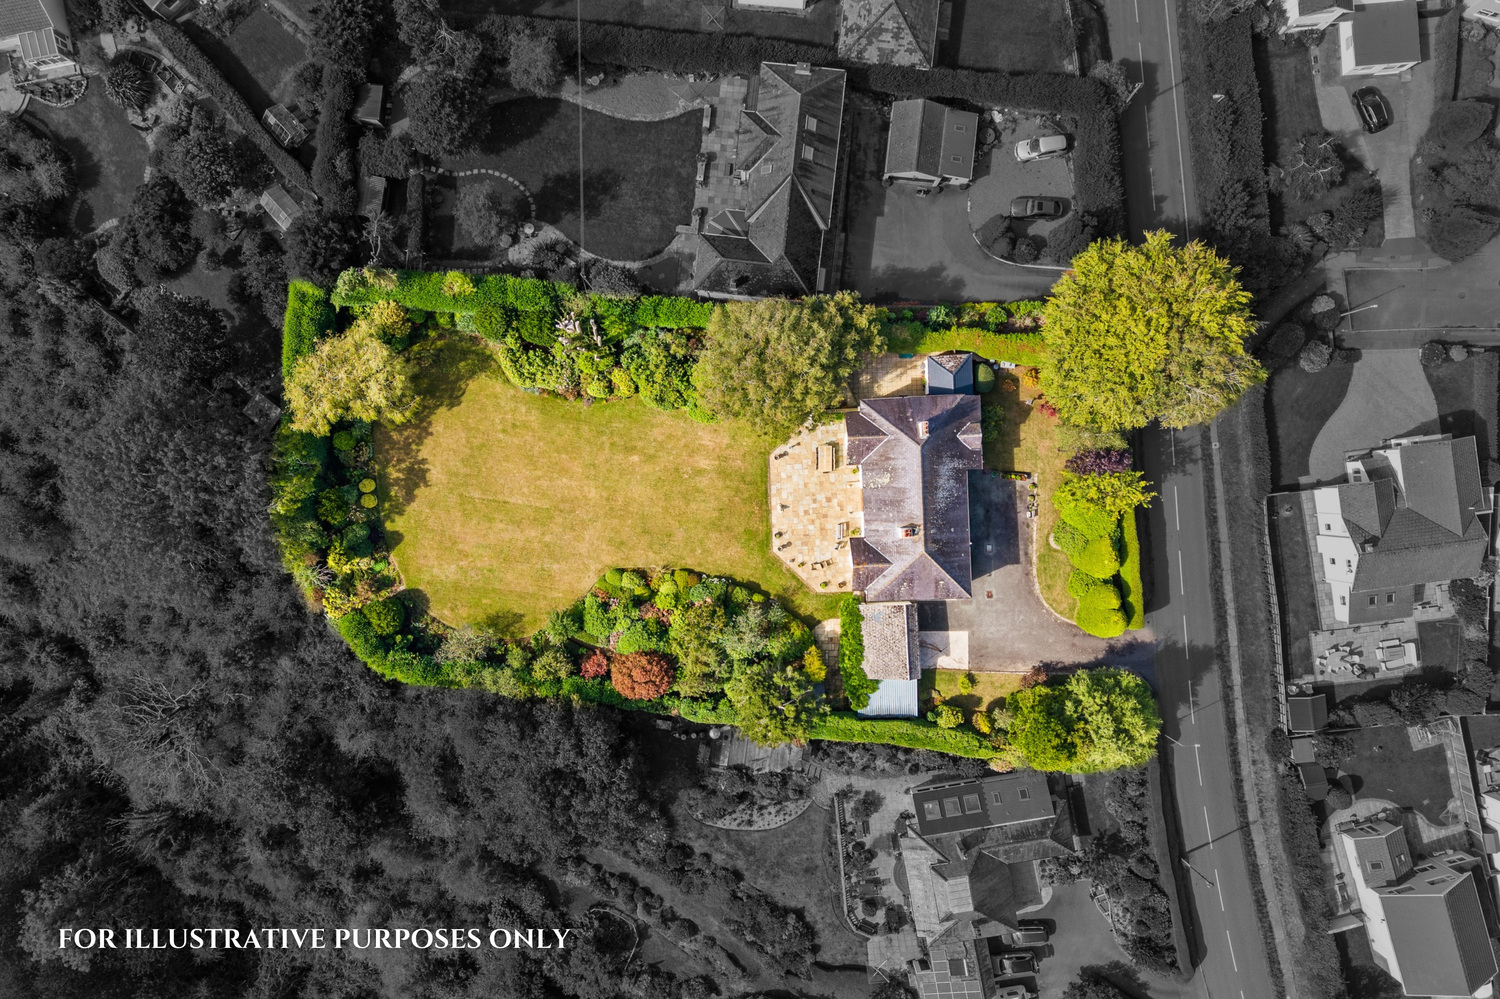
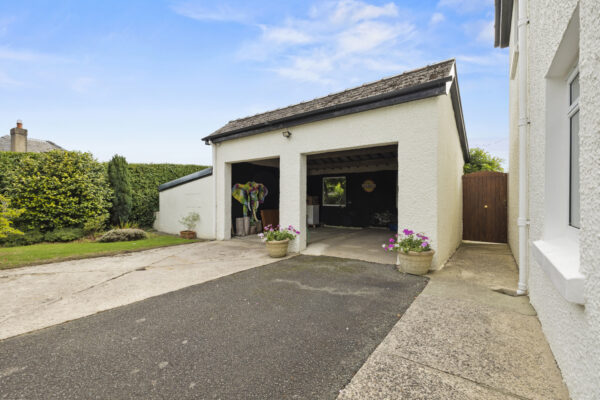
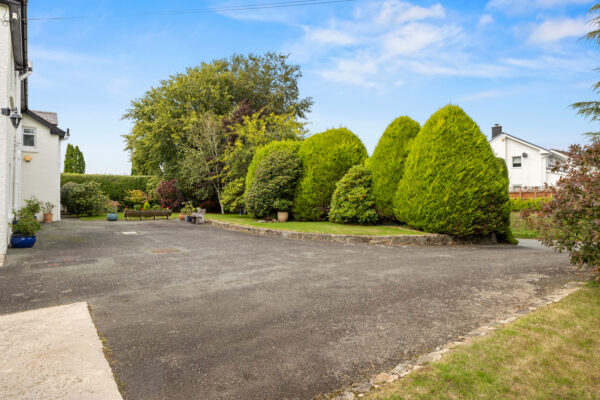
- Generous driveway and garage offering excellent parking for multiple vehicles
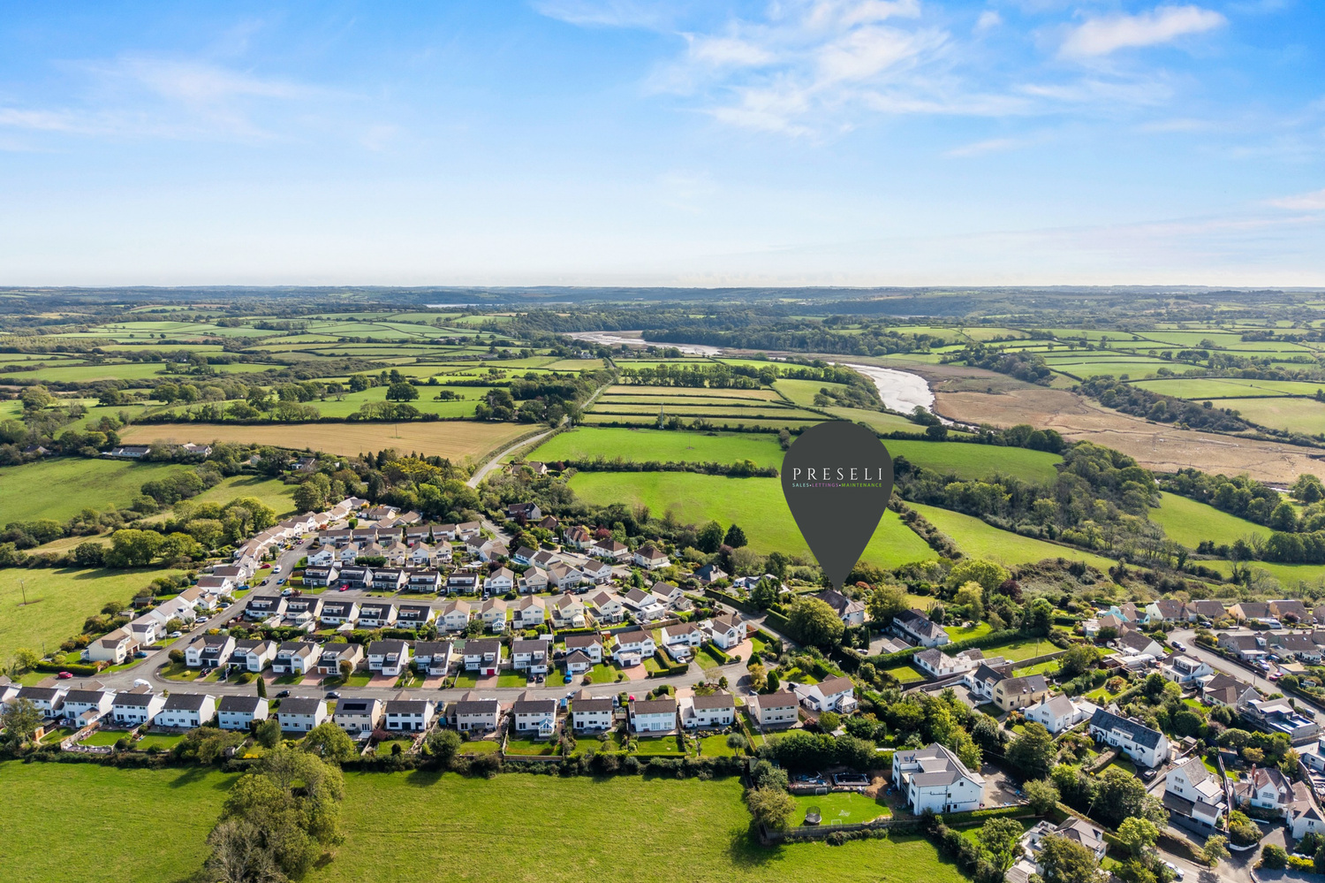
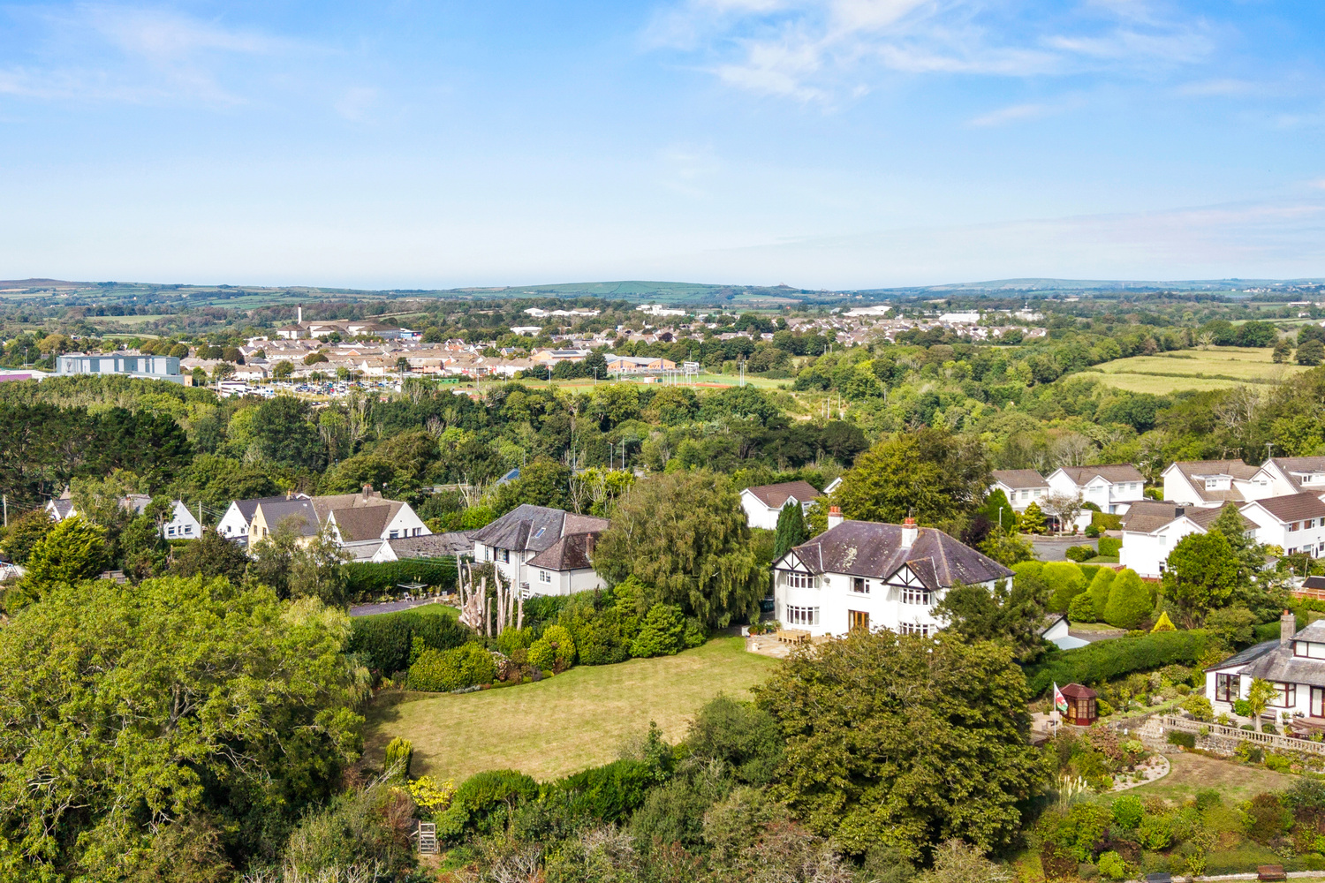
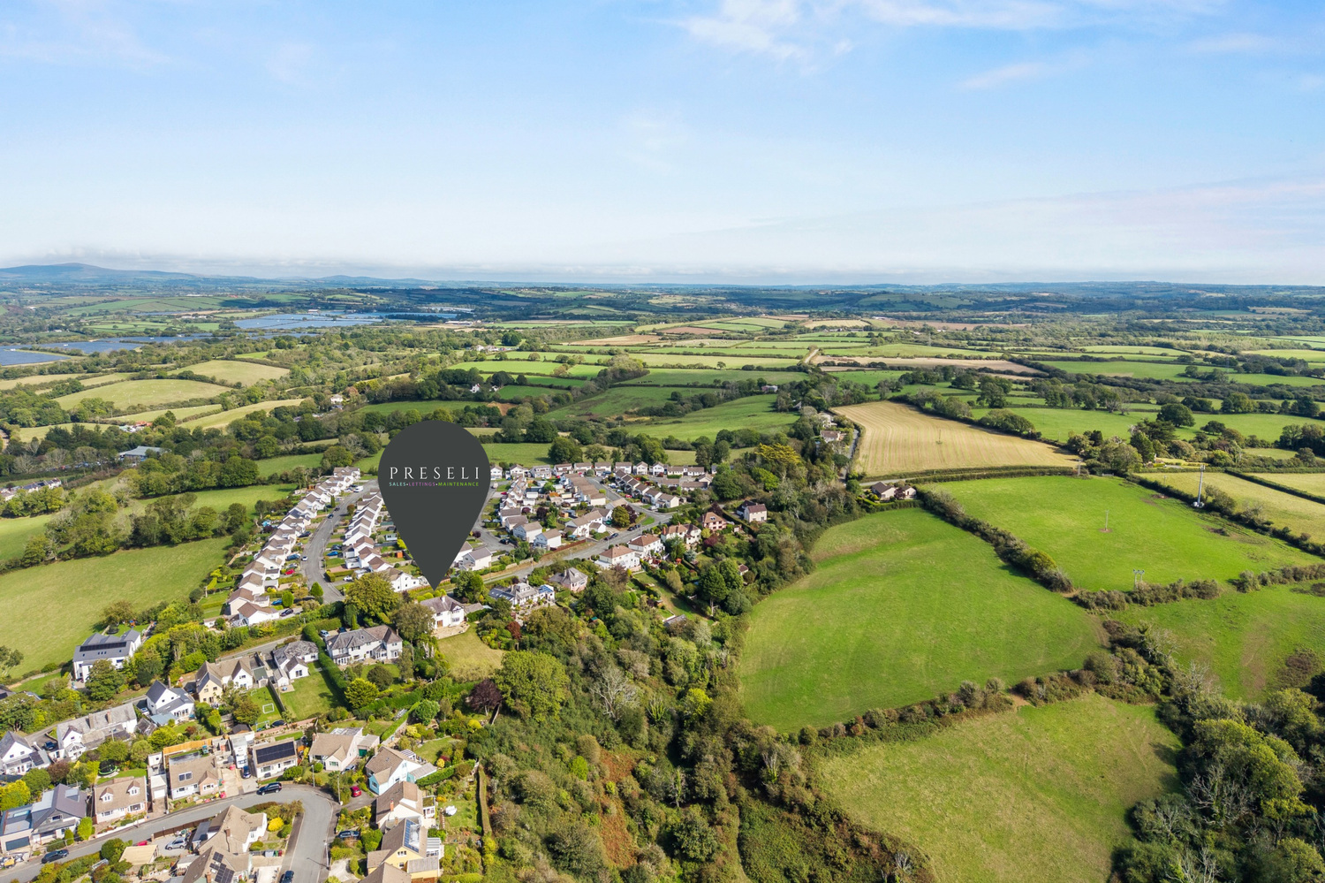
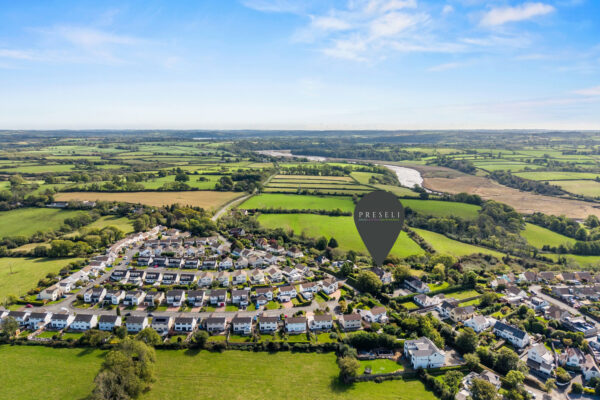
- Convenient edge-of-Haverfordwest setting, close to town amenities and the spectacular Pembrokeshire coastline
Summary
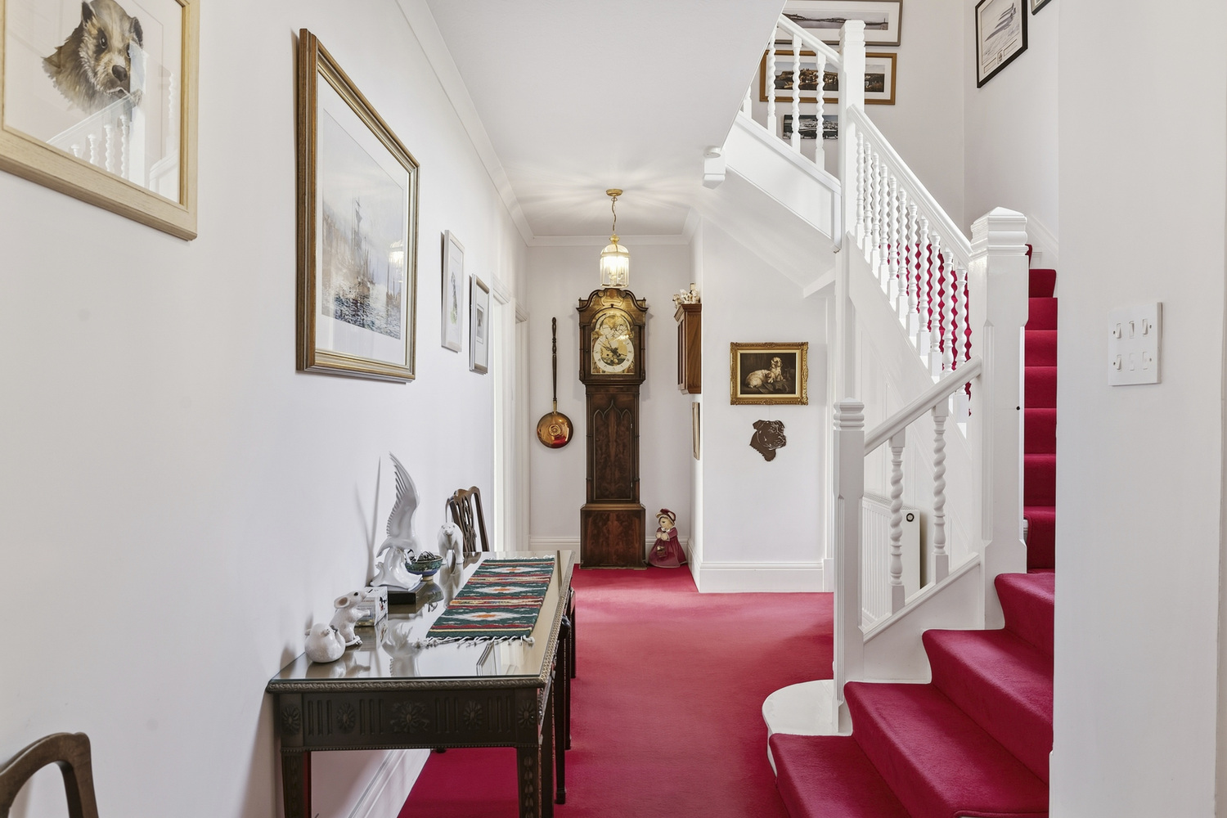
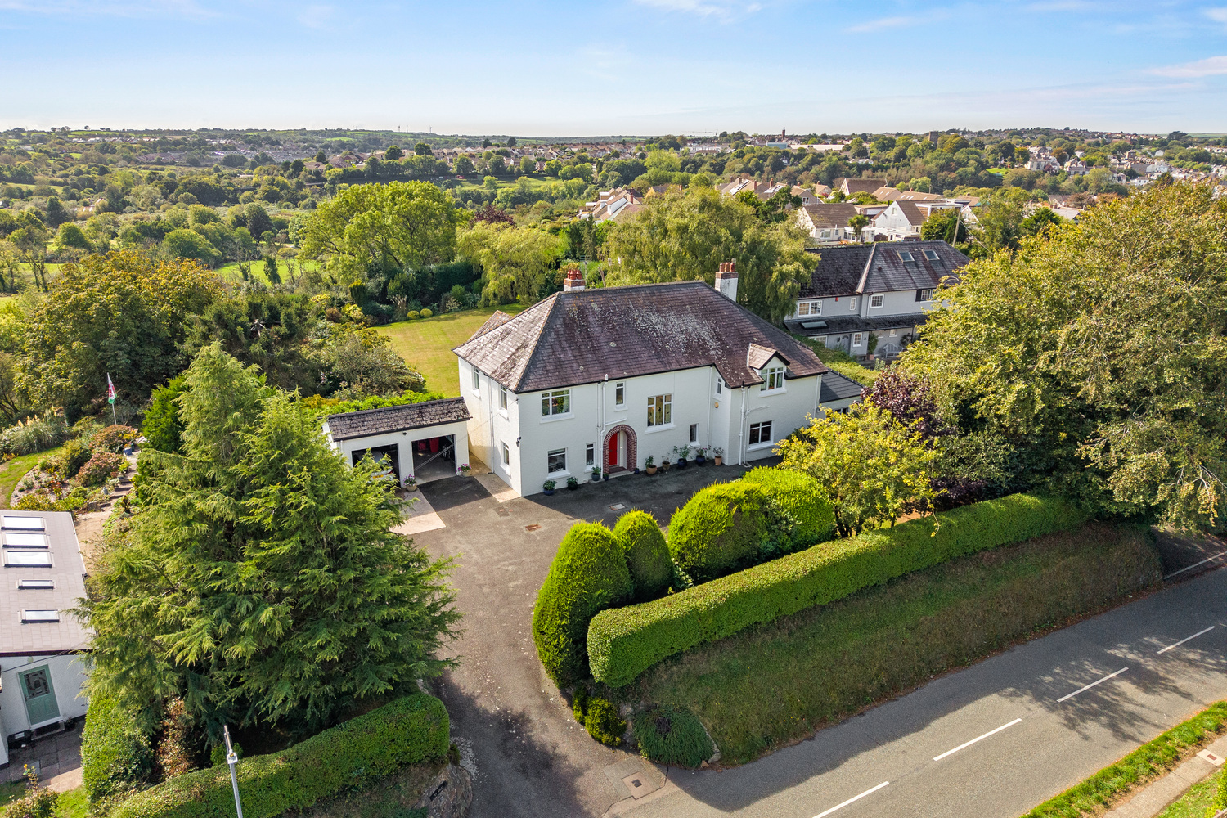
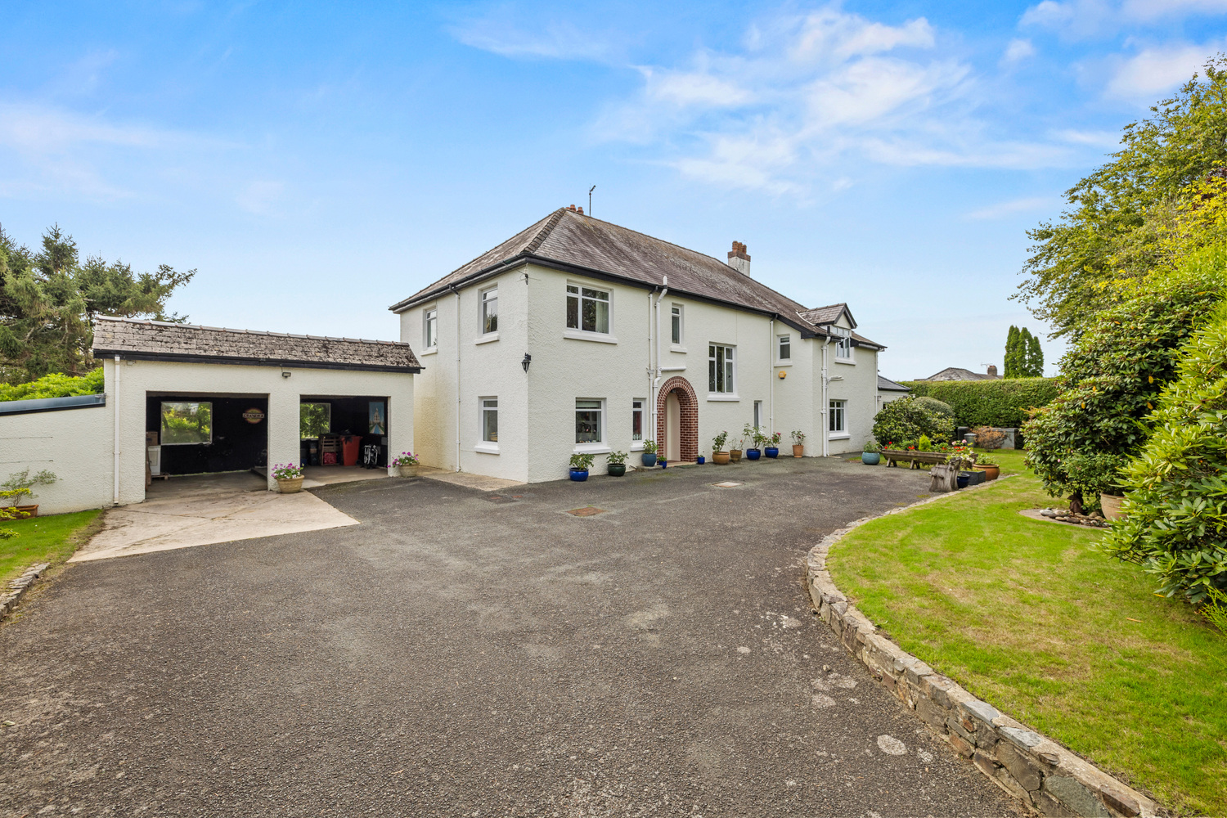
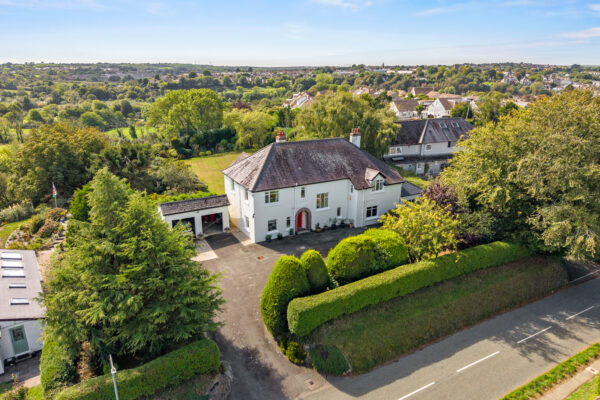
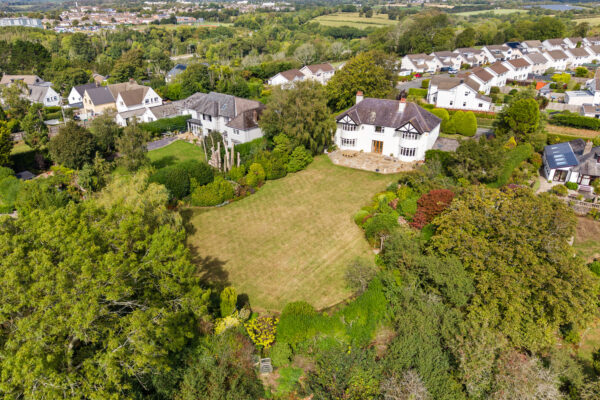
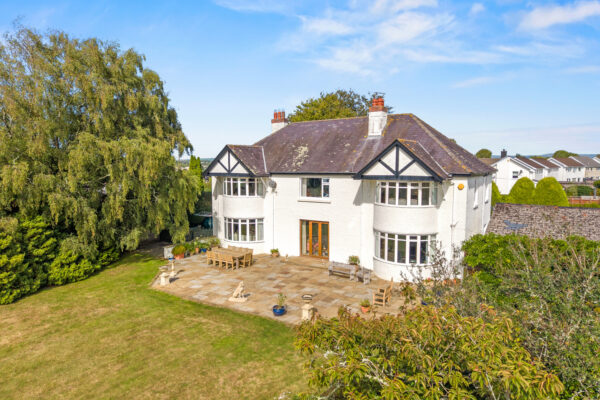
Occupying a generous plot on the edge of Haverfordwest, St Giles is an impressive period residence offering substantial accommodation, timeless character and beautifully established gardens. Retaining a wealth of original features, the property combines elegant reception spaces with the versatility required for modern family living, including three reception rooms, a dedicated office/study, five generous bedrooms and a spacious kitchen with adjoining utility/boot room. The principal rooms enjoy views across the mature south-facing garden, while the original carved fireplace provides a striking focal point to the main lounge. Externally, the property benefits from a large private driveway, substantial garage and extensive, secluded gardens with multiple patio areas, mature planting and lawned spaces. A rare opportunity to acquire a substantial and characterful family home in a convenient setting close to the amenities of Haverfordwest and the Pembrokeshire coastline.Details
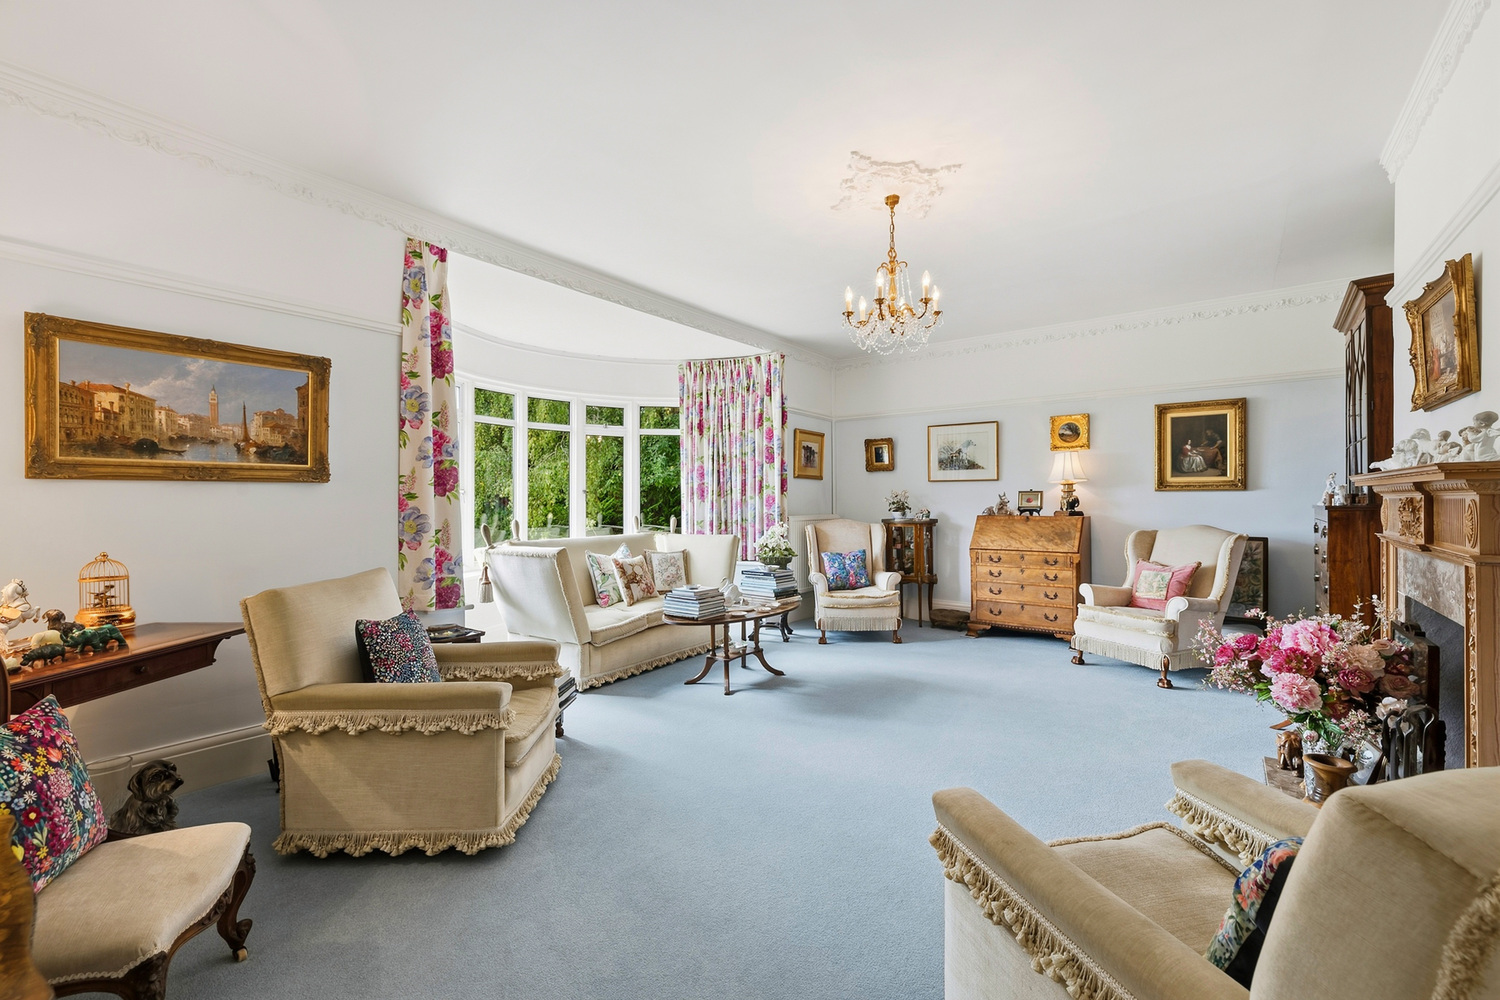
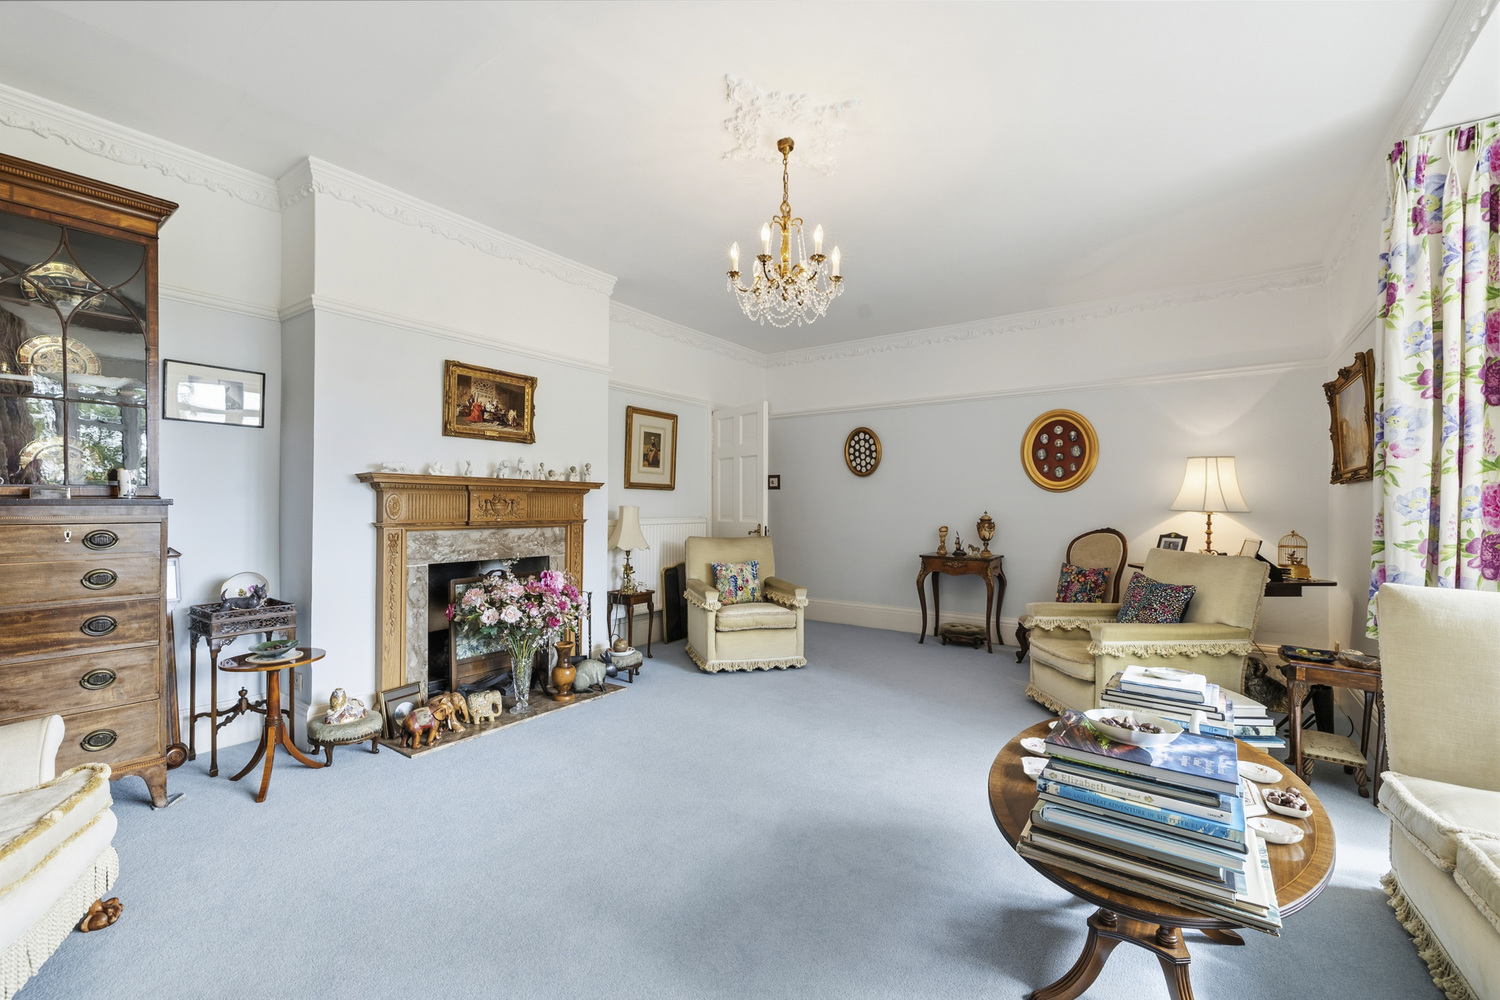
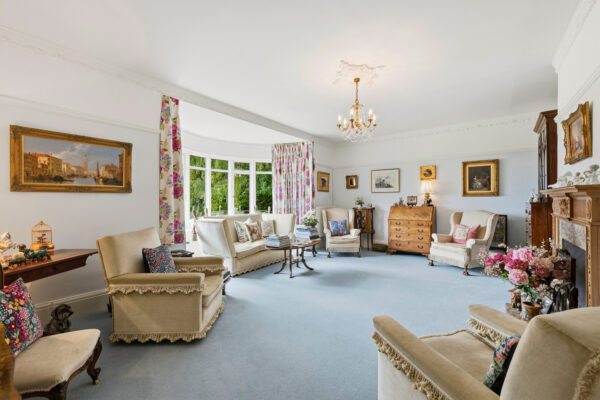
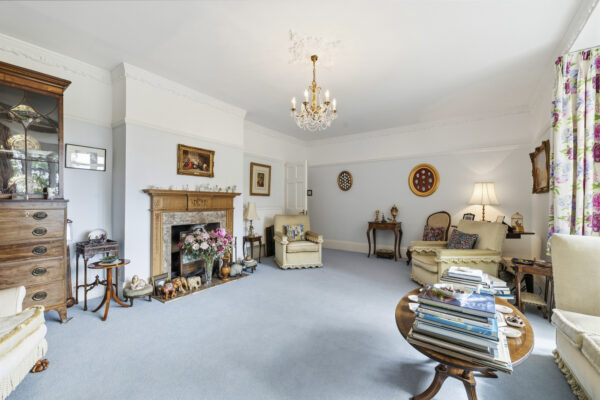
Occupying a generous plot on the edge of Haverfordwest, St Giles is an impressive period residence offering substantial accommodation, timeless character and beautifully established gardens. Retaining a wealth of original features, the property combines elegant reception spaces with the versatility required for modern family living, including three reception rooms, a dedicated office/study, five generous bedrooms and a spacious kitchen with adjoining utility/boot room. The principal rooms enjoy views across the mature south-facing garden, while the original carved fireplace provides a striking focal point to the drawing room.
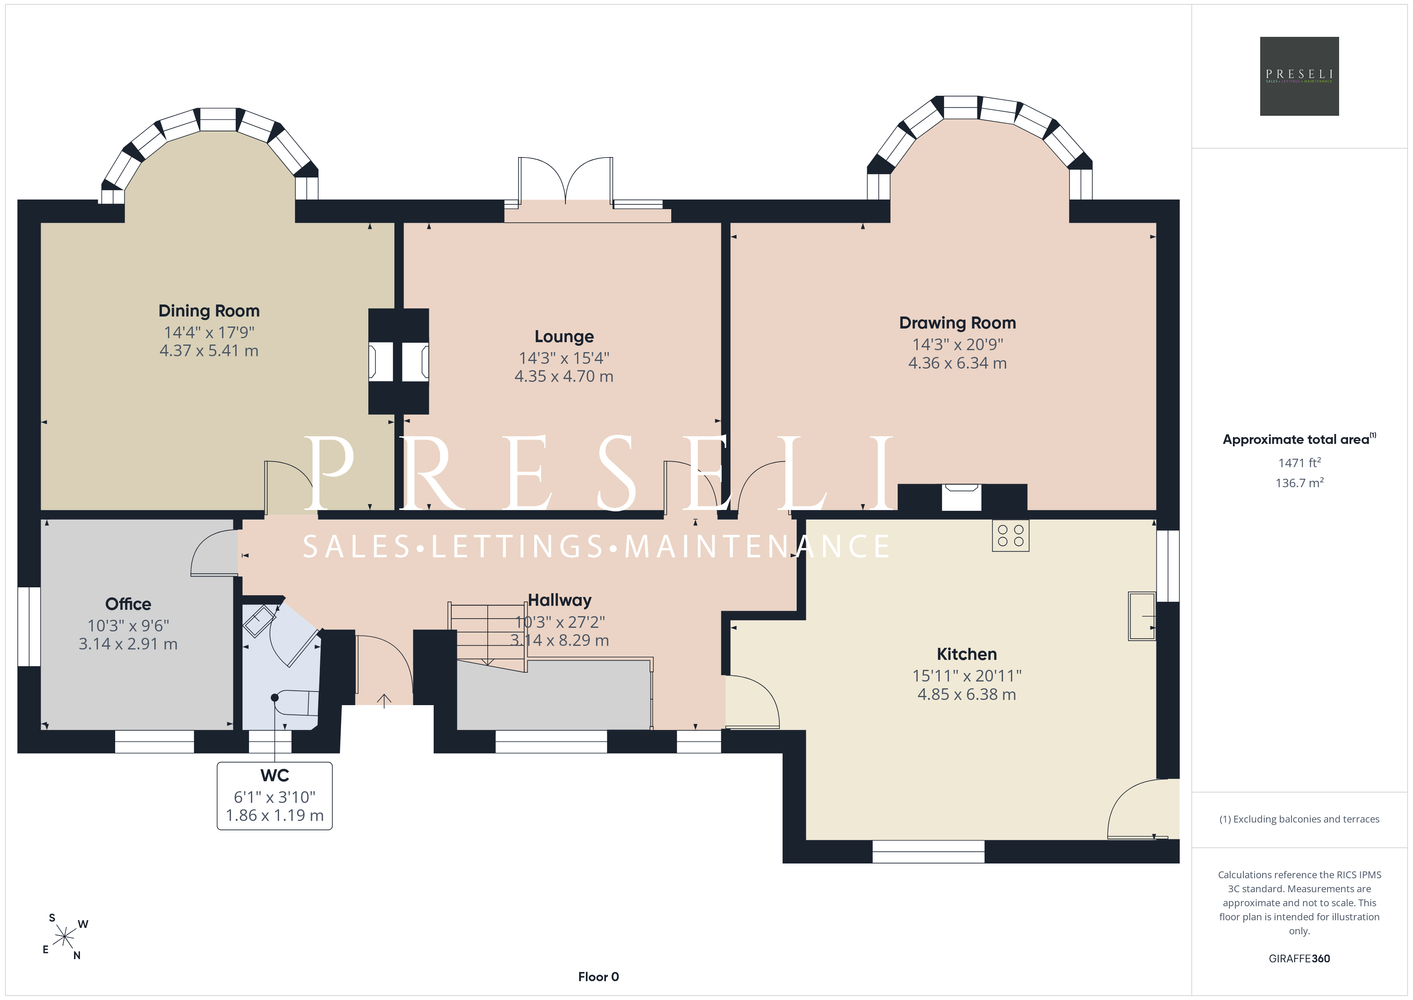
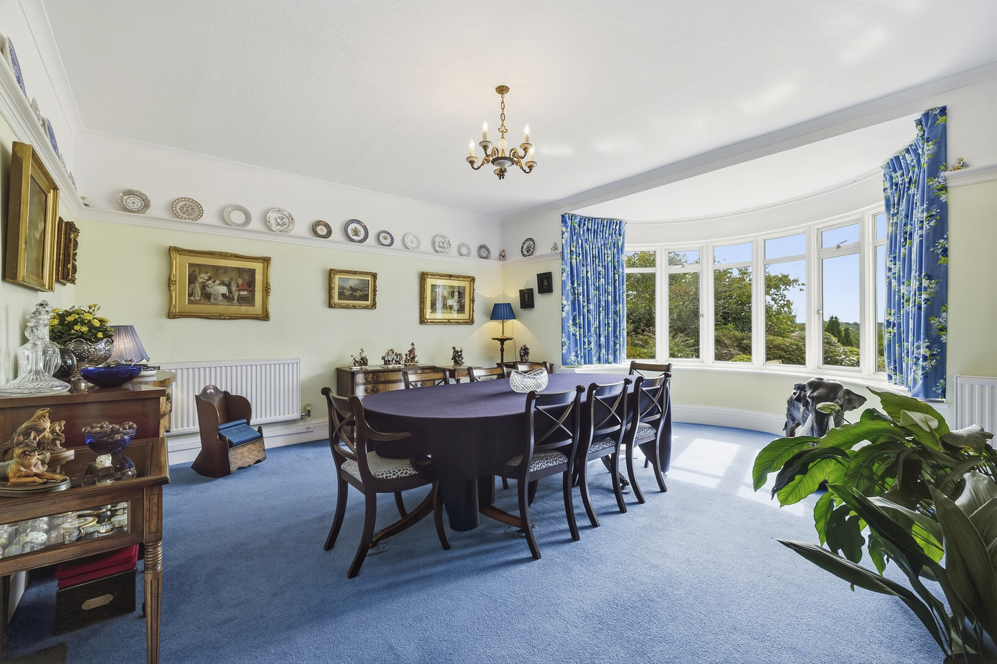
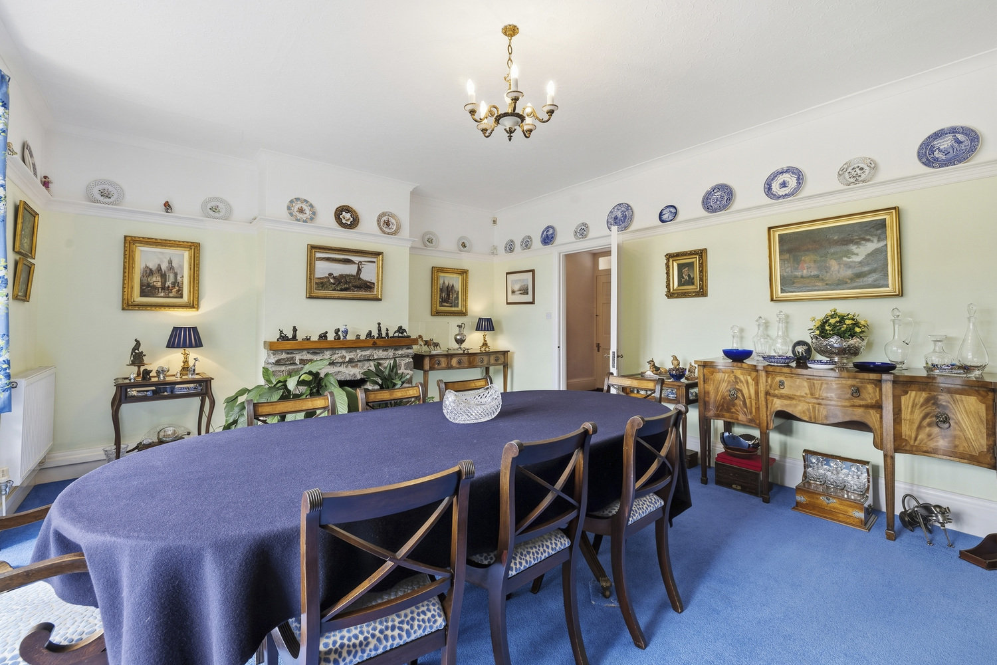
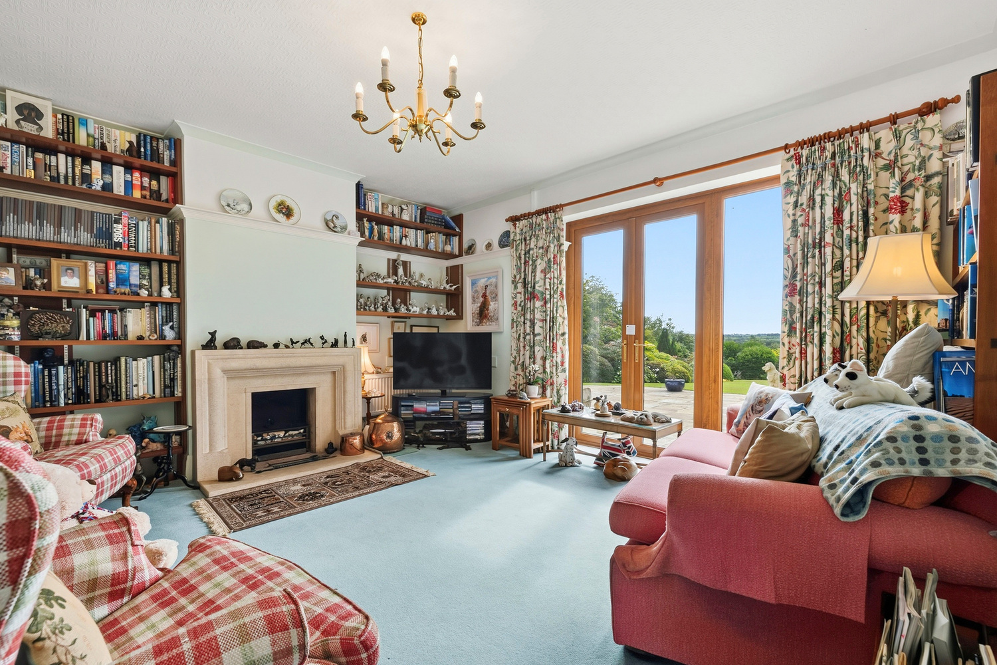
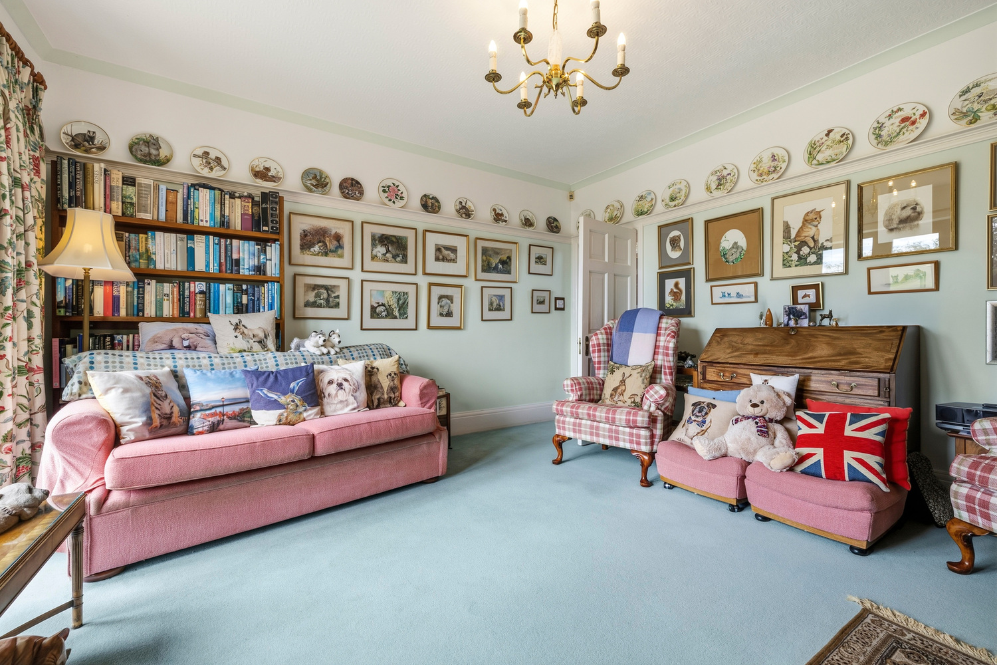
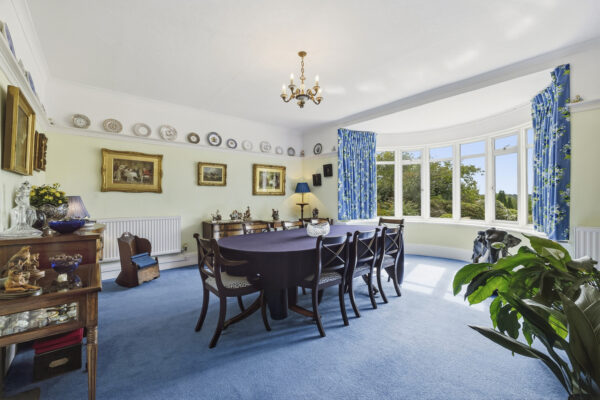
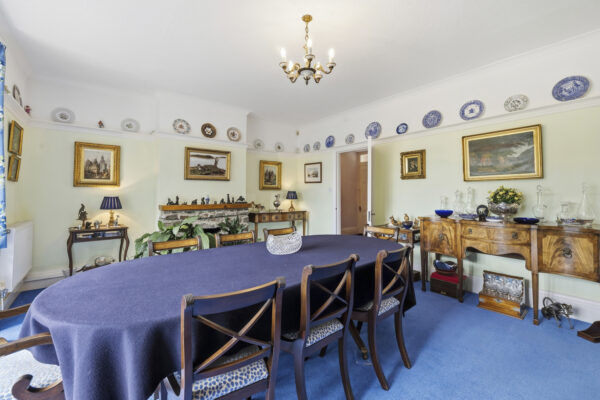
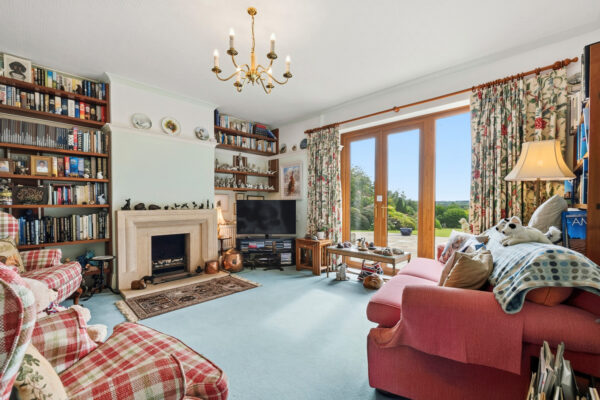
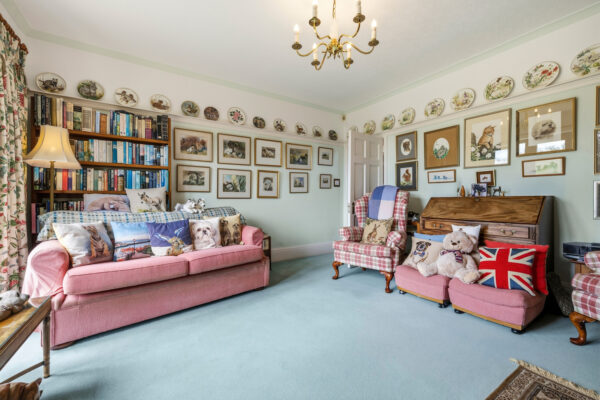
The spacious drawing room offers excellent flexibility for a variety of seating arrangements, centred around an original carved wooden fireplace featuring ornate classical detailing. A large bay window floods the room with natural light, while the lounge is complemented by a York stone fireplace surround and French doors opening directly onto the rear patio, creating an effortless connection with the garden. The equally impressive dining room continues the home's traditional character, with a large bay window providing views across the garden, alongside a stone-surround fireplace creating a focal point for dining and entertaining.
The kitchen forms a sociable heart to the home, with generous cabinetry, extensive work surfaces and space for a substantial dining table. Beyond, the adjoining utility and boot room provides valuable practical space and convenient access to the side of the property.
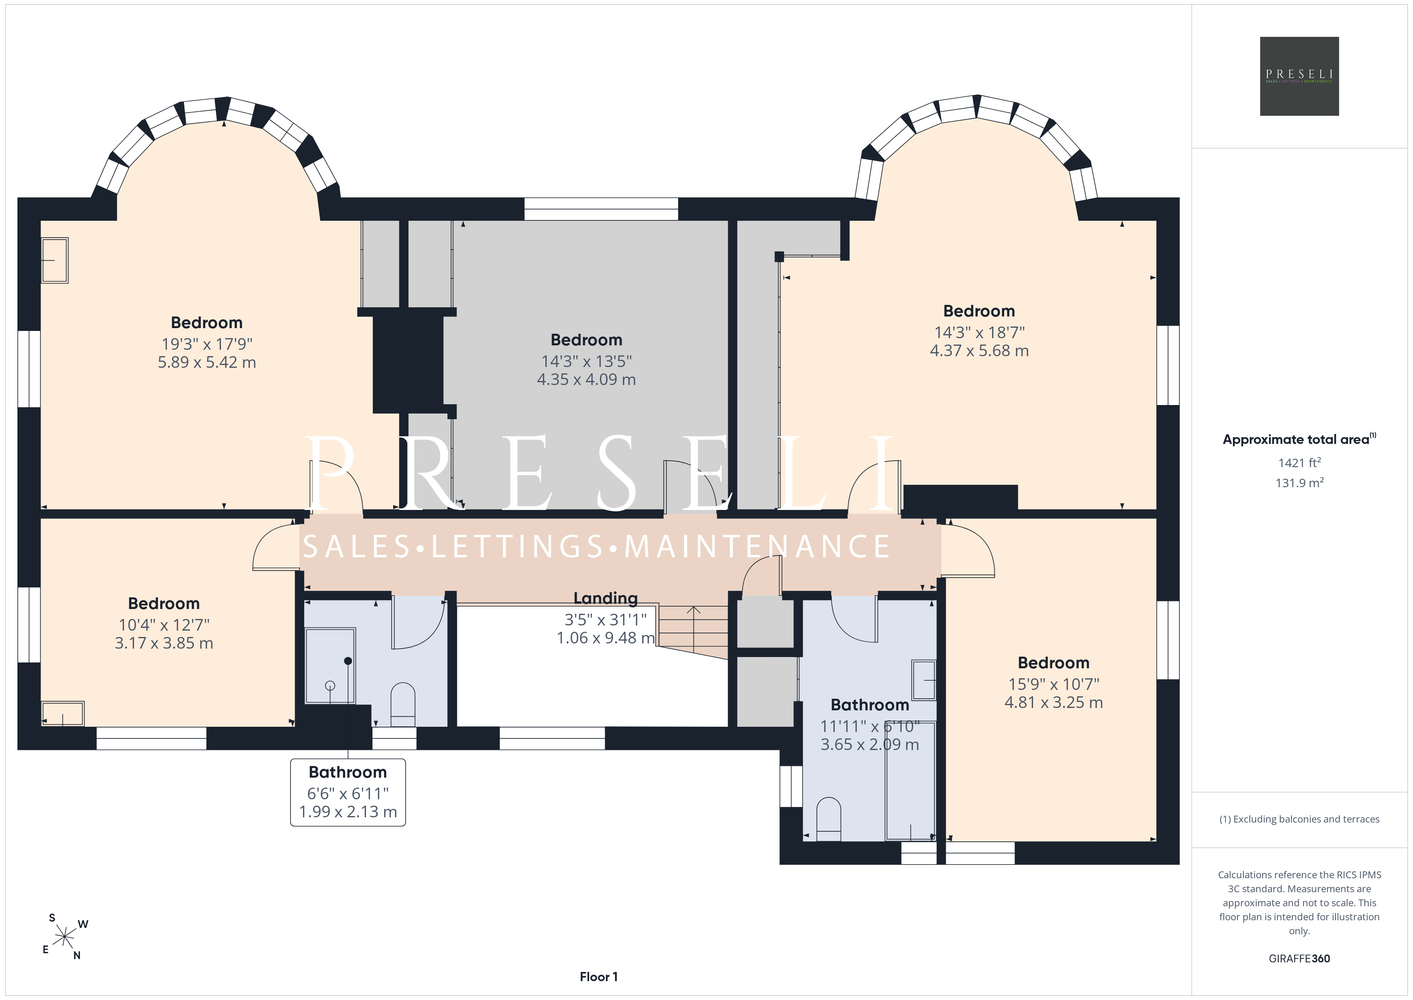
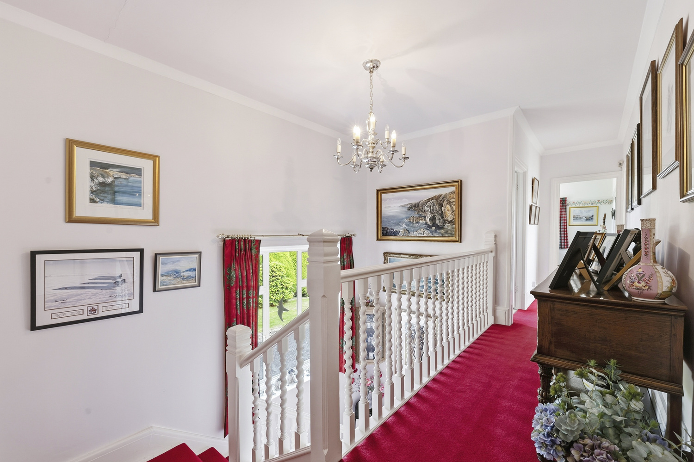
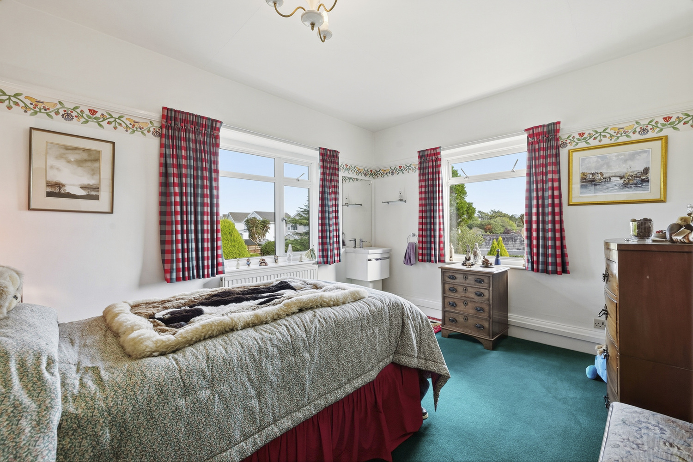
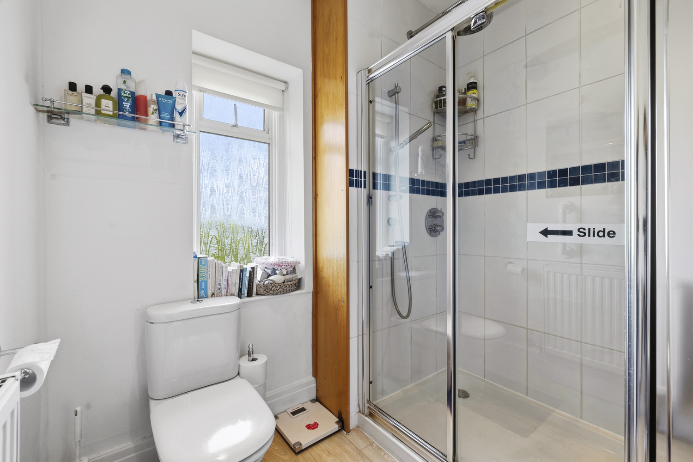
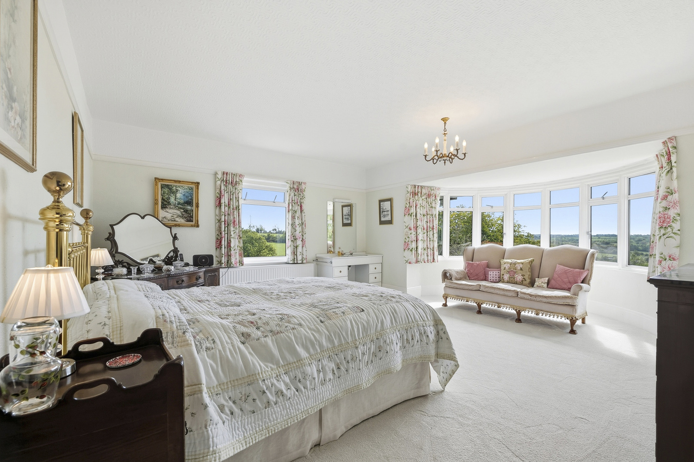
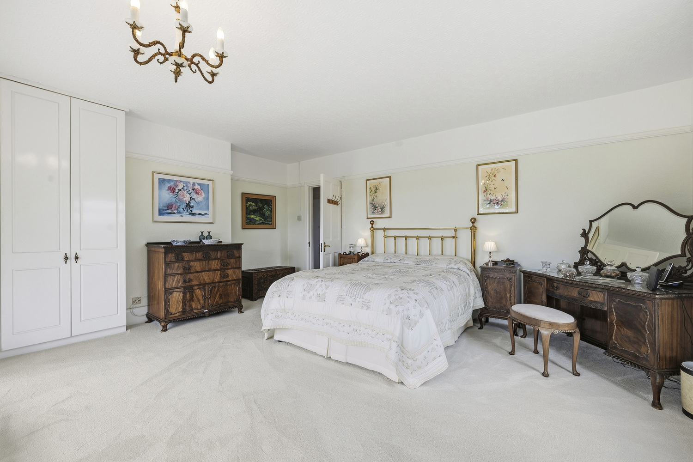
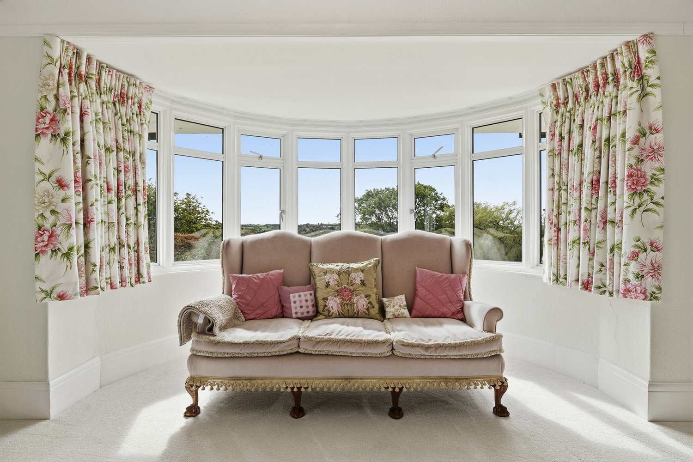
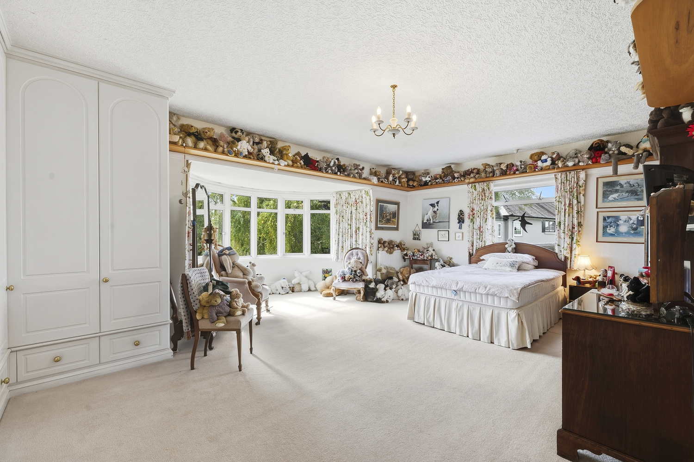
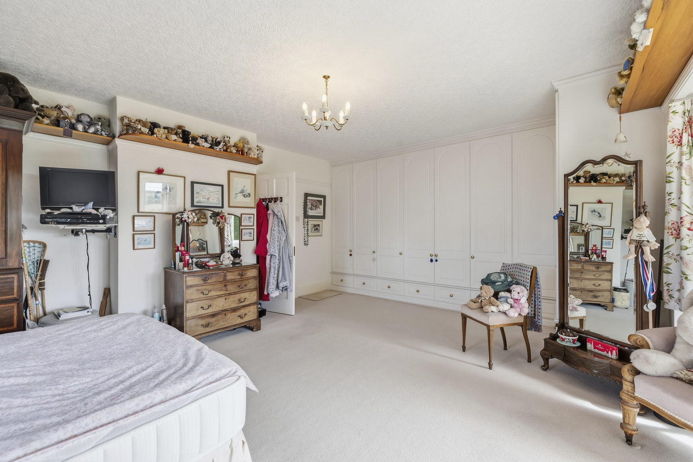
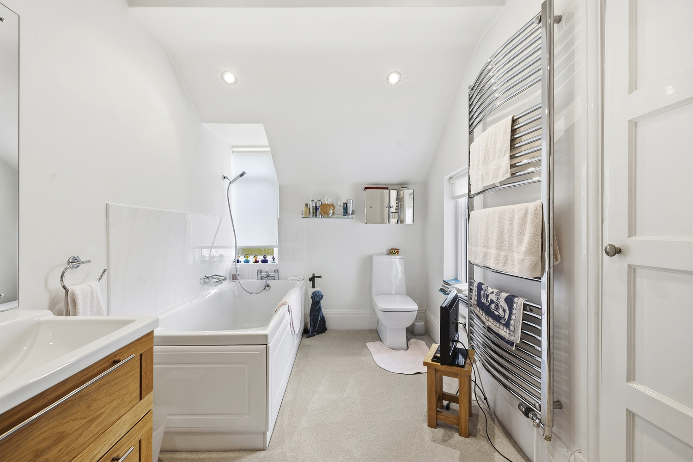
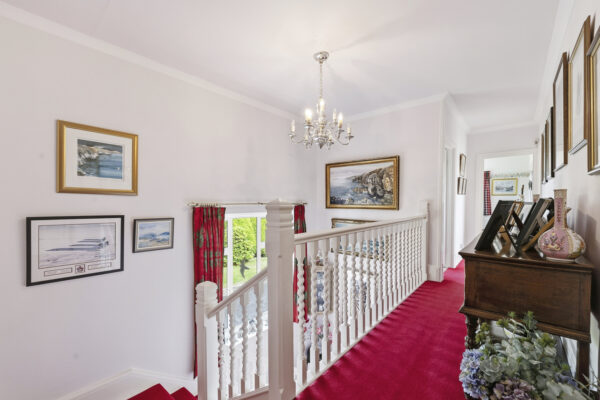
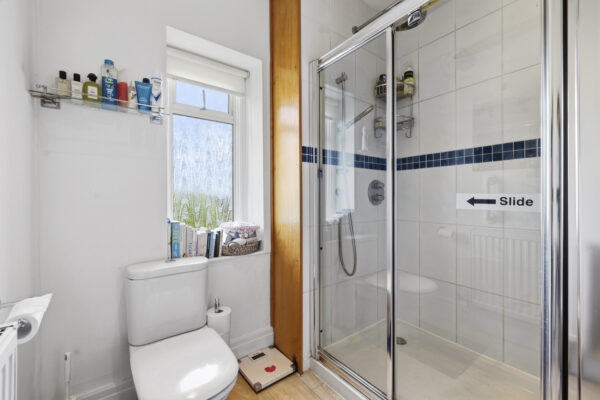
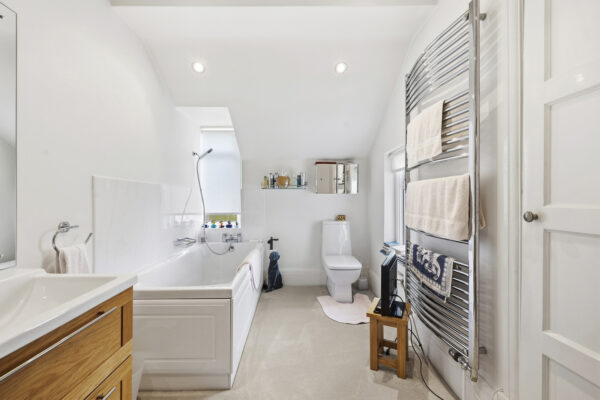
Upstairs, the bedrooms offer considerable flexibility for family living, several benefit from dual-aspect windows, with generous proportions and useful built-in storage adding to the versatility of the accommodation. The floor is complemented by a separate family bathroom and shower room, A large loft extending the length of the property provides substantial additional storage, with potential for further use subject to the necessary consents.
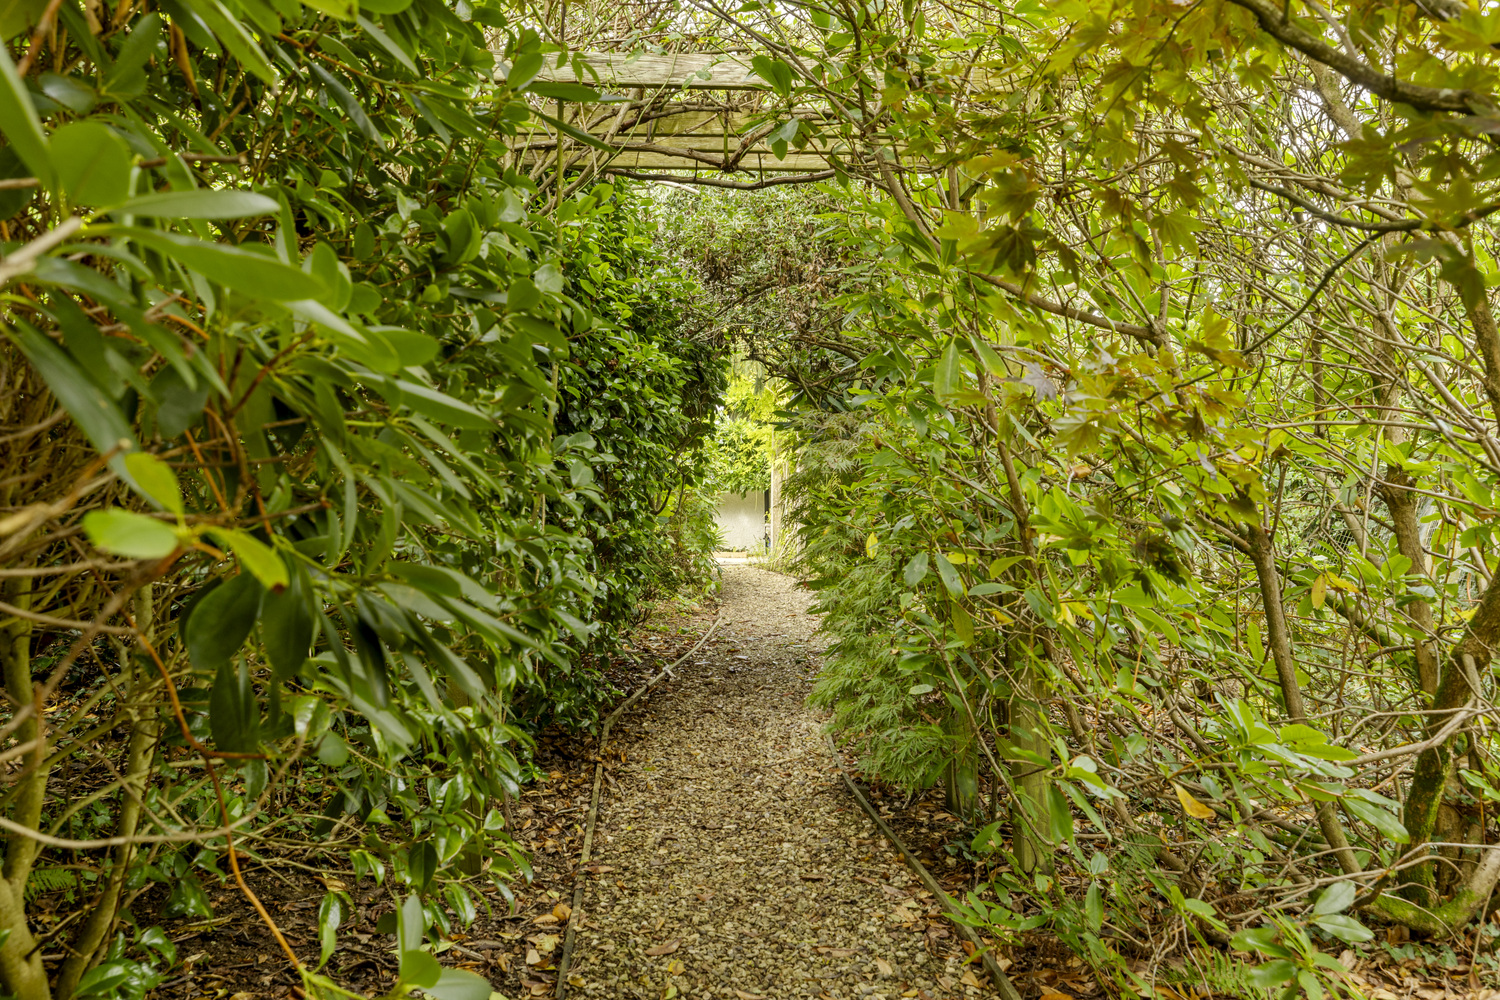
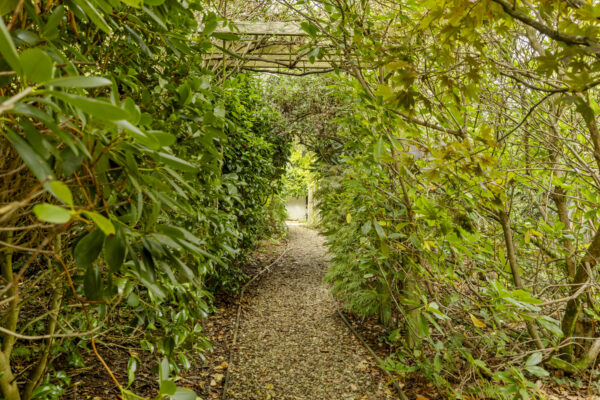
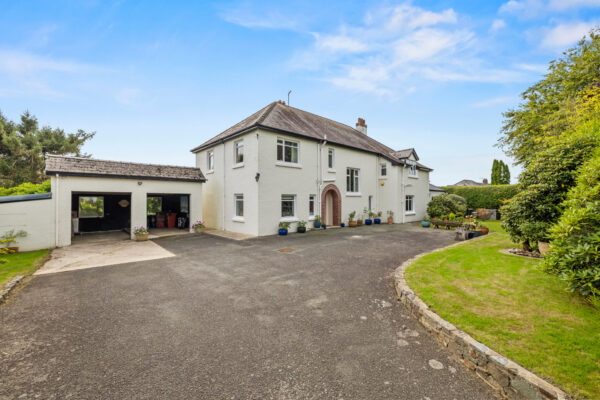
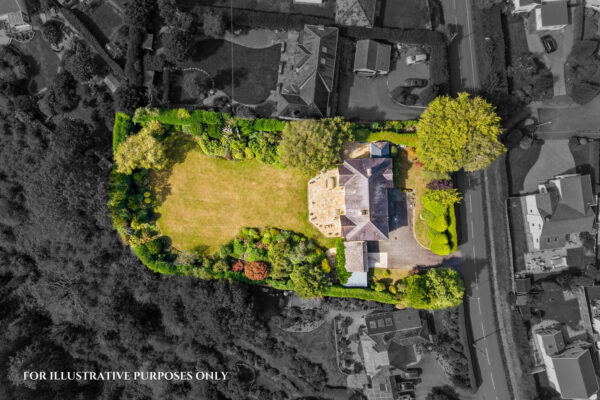
Outside, the mature south-facing rear garden is one of the property's defining features. Predominantly laid to lawn and enclosed by established trees, shrubs and flowering plants, it provides a peaceful and secluded setting with a series of patios, pathways and more private corners to discover. To the front, a substantial private driveway offers excellent off-street parking, complemented by a large garage with further space that could lend itself to use as a home office, workshop or ancillary space, subject to any necessary consents.
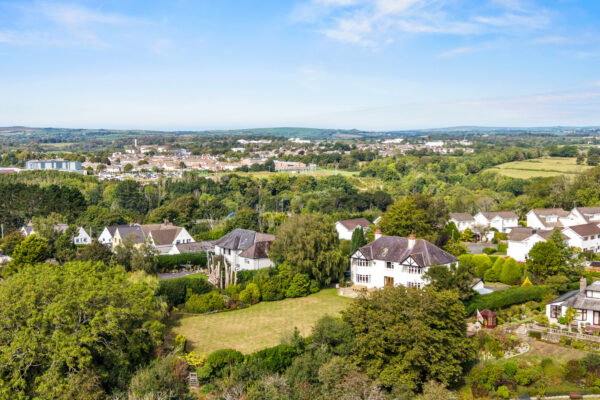
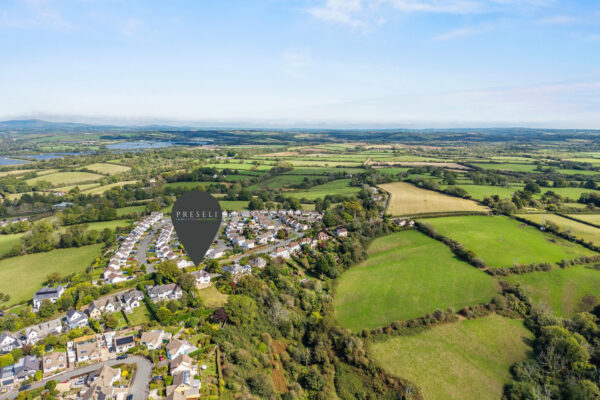
Positioned on the outskirts of Haverfordwest, the property enjoys a convenient setting within easy reach of the town’s extensive amenities, including supermarkets, independent shops, schools, healthcare facilities, leisure facilities and the railway station. The wider area is particularly appealing for those who enjoy the outdoors, with the spectacular Pembrokeshire coastline just a short drive away. scenic walking routes and a wonderful setting to enjoy throughout the seasons.
Floor Plans